Les Thackston

BEDS5
BATHS3 full
SQUARE FEET2,801
MLS#1226690
STATUSActive
PROPERTY TYPEResidential - Single Family
SUBDIVISIONOrmond Lakes
Property Description
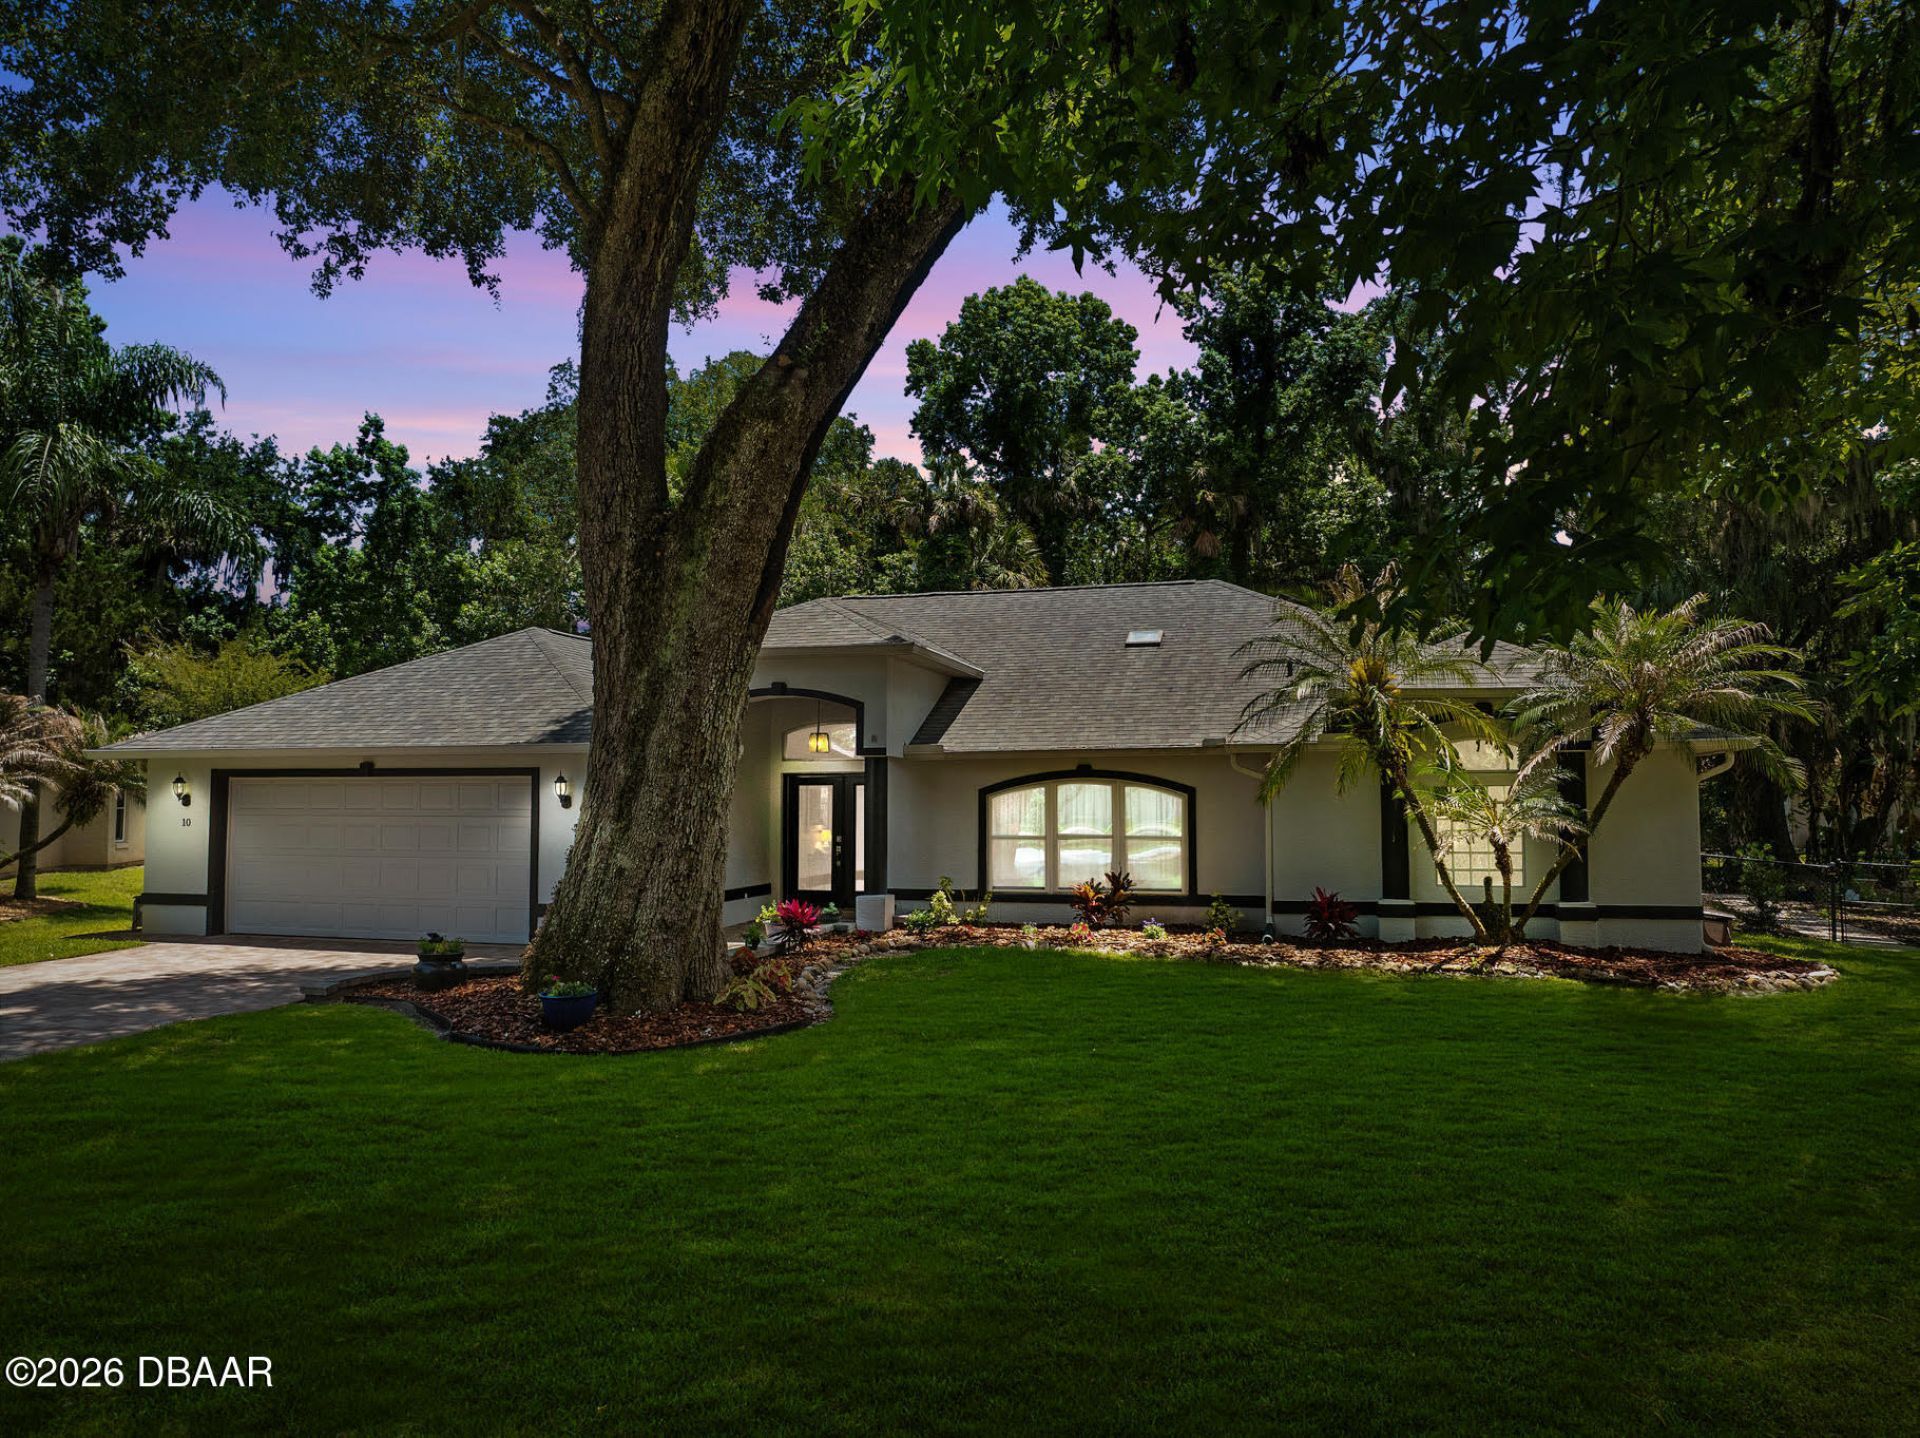
***BEST PRICED 5 BR 3 BA POOL HOME PER SQ FT IN ORMOND BEACH!!*** Your Florida dream home awaits! This updated 5-bedroom, 3-bath residence offers over-the-top outdoor living with a remodeled saltwater pool, spa, Italian travertine decking, and a fully screened entertaining space complete with a built-in grill. Inside, you'll find soaring ceilings, abundant natural light, bamboo flooring throughout, and numerous recent upgrades. Nestled in a highly desirable Ormond Beach neighborhood with great schools, community amenities, and easy access to shopping, dining, and I-95, this home is a must-see.
Property Features
Property Type: Residential - Single Family
Cooling: Attic Fan, Central Air, Electric
Fuel Type: Electric
Garage: 2 car attached
Heating: Central, Electric
Lot Size: 0.20 Acres
Roof Type: Shingle
Stories: 1.0
Taxes: $5,571
Year Built: 2000
Feature Descriptions
Appliances: Refrigerator, Microwave, Electric Water Heater, Electric Range, Disposal, Dishwasher
Association/Condo Fee: 279/Quarterly
Association Amenities: Basketball Court, Clubhouse, Jogging Path, Pickleball, Playground, Pool, Tennis Court(s)
Days on Site: 104
Directions: GO NORTH ON US-1 FROM GRANAD. RIGHT ON ORMOND LAKES BLVD LEFT ON INDIANHEAD TO RIGHT ON COTTON MILL
Exterior: Block, Concrete, Stucco
Exterior Amenities: Outdoor Kitchen, Outdoor Shower
Flooring: Tile, Wood
HOA Y/N: Yes
Interior Amenities: Breakfast Bar, Ceiling Fan(s), Eat-in Kitchen, Entrance Foyer, His and Hers Closets, Pantry, Primary Bathroom -Tub with Separate Shower, Solar Tube(s), Split Bedrooms, Vaulted Ceiling(s), Walk-In Closet(s)
Listing Terms: Cash, Conventional, FHA, VA Loan
Lot: Cul-De-Sac, Greenbelt, Sprinklers In Front, Sprinklers In Rear, Wooded
Lot Dimensions: 70.0 ft x 126.0 ft
Parcel #: 3240-05-00-0390
Parking: Attached, Garage, Garage Door Opener
Patio/Porch: Covered, Deck, Front Porch, Patio, Rear Porch, Screened
Pool: In Ground, Fenced, Heated, Salt Water, Screen Enclosure, Waterfall
Property Attached Y/N: No
Property Sub-Type: Single Family Residence
Sewer: Public Sewer
Spa Features: Heated, In Ground, Private
SQFT Total: 3524
Swimming Pool: Yes
Utilities: Cable Connected, Electricity Connected, Sewer Connected, Water Connected
Water: Public
Wooded: Yes
Room Sizes
Bedroom 1: 13.50 X 27.50 Level - Main
Kitchen: 11.50 X 12.00 Level - Main
Bedroom 2: 11.75 X 16.50 Level - Main
Bedroom 3: 11.00 X 12.00 Level - Main
Bedroom 4: 11.00 X 13.00 Level - Main
Bedroom 5: 14.00 X 11.00 Level - Main
Dining Room: 11.75 X 16.00 Level - Main
Living Room: 13.00 X 17.75 Level - Main
Family Room: 11.50 X 19.00 Level - Main
Laundry: 6.00 X 11.50 Level - Main
Listed By / Shown By
Listed By
Agency Name: Adams, Cameron & Co., Realtors

Shown By
Agent Name: Les Thackston
Agent Phone: (386) 871-7852
Estimate Your Payment
Estimated Payment
$ 3,636.21 per month $3,007.17 Principal & Interest $464.25 Property Tax $164.79 Homeowner's InsuranceChange Payment Information
Privacy Policy / DMCA Notice / ADA Accessibility


This site is hosted, designed and copyright
© 1994 - 2026 by
Delta Media Group, Inc. -- Patent Pending --
Agent License Information: SL3301428
10 Cotton Mill Court | MLS# 1226690
This single family home located at 10 Cotton Mill Court, Ormond Beach, FL 32174 is currently listed for sale by Adams, Cameron & Co., Realtors, with an asking price of $565,000. This property was built in 2000 and has 5 bedrooms and 3 full baths with 2801 sq. ft. Cotton Mill Court is located in the Ormond Lakes subdivision. Search Ormond Lakes real estate on lesthackston.adamscameron.com today.