Les Thackston

BEDS3
BATHS2 full
SQUARE FEET1,555
MLS#1230411
STATUSActive
PROPERTY TYPERental - Single Family
SUBDIVISIONTrails
Property Description
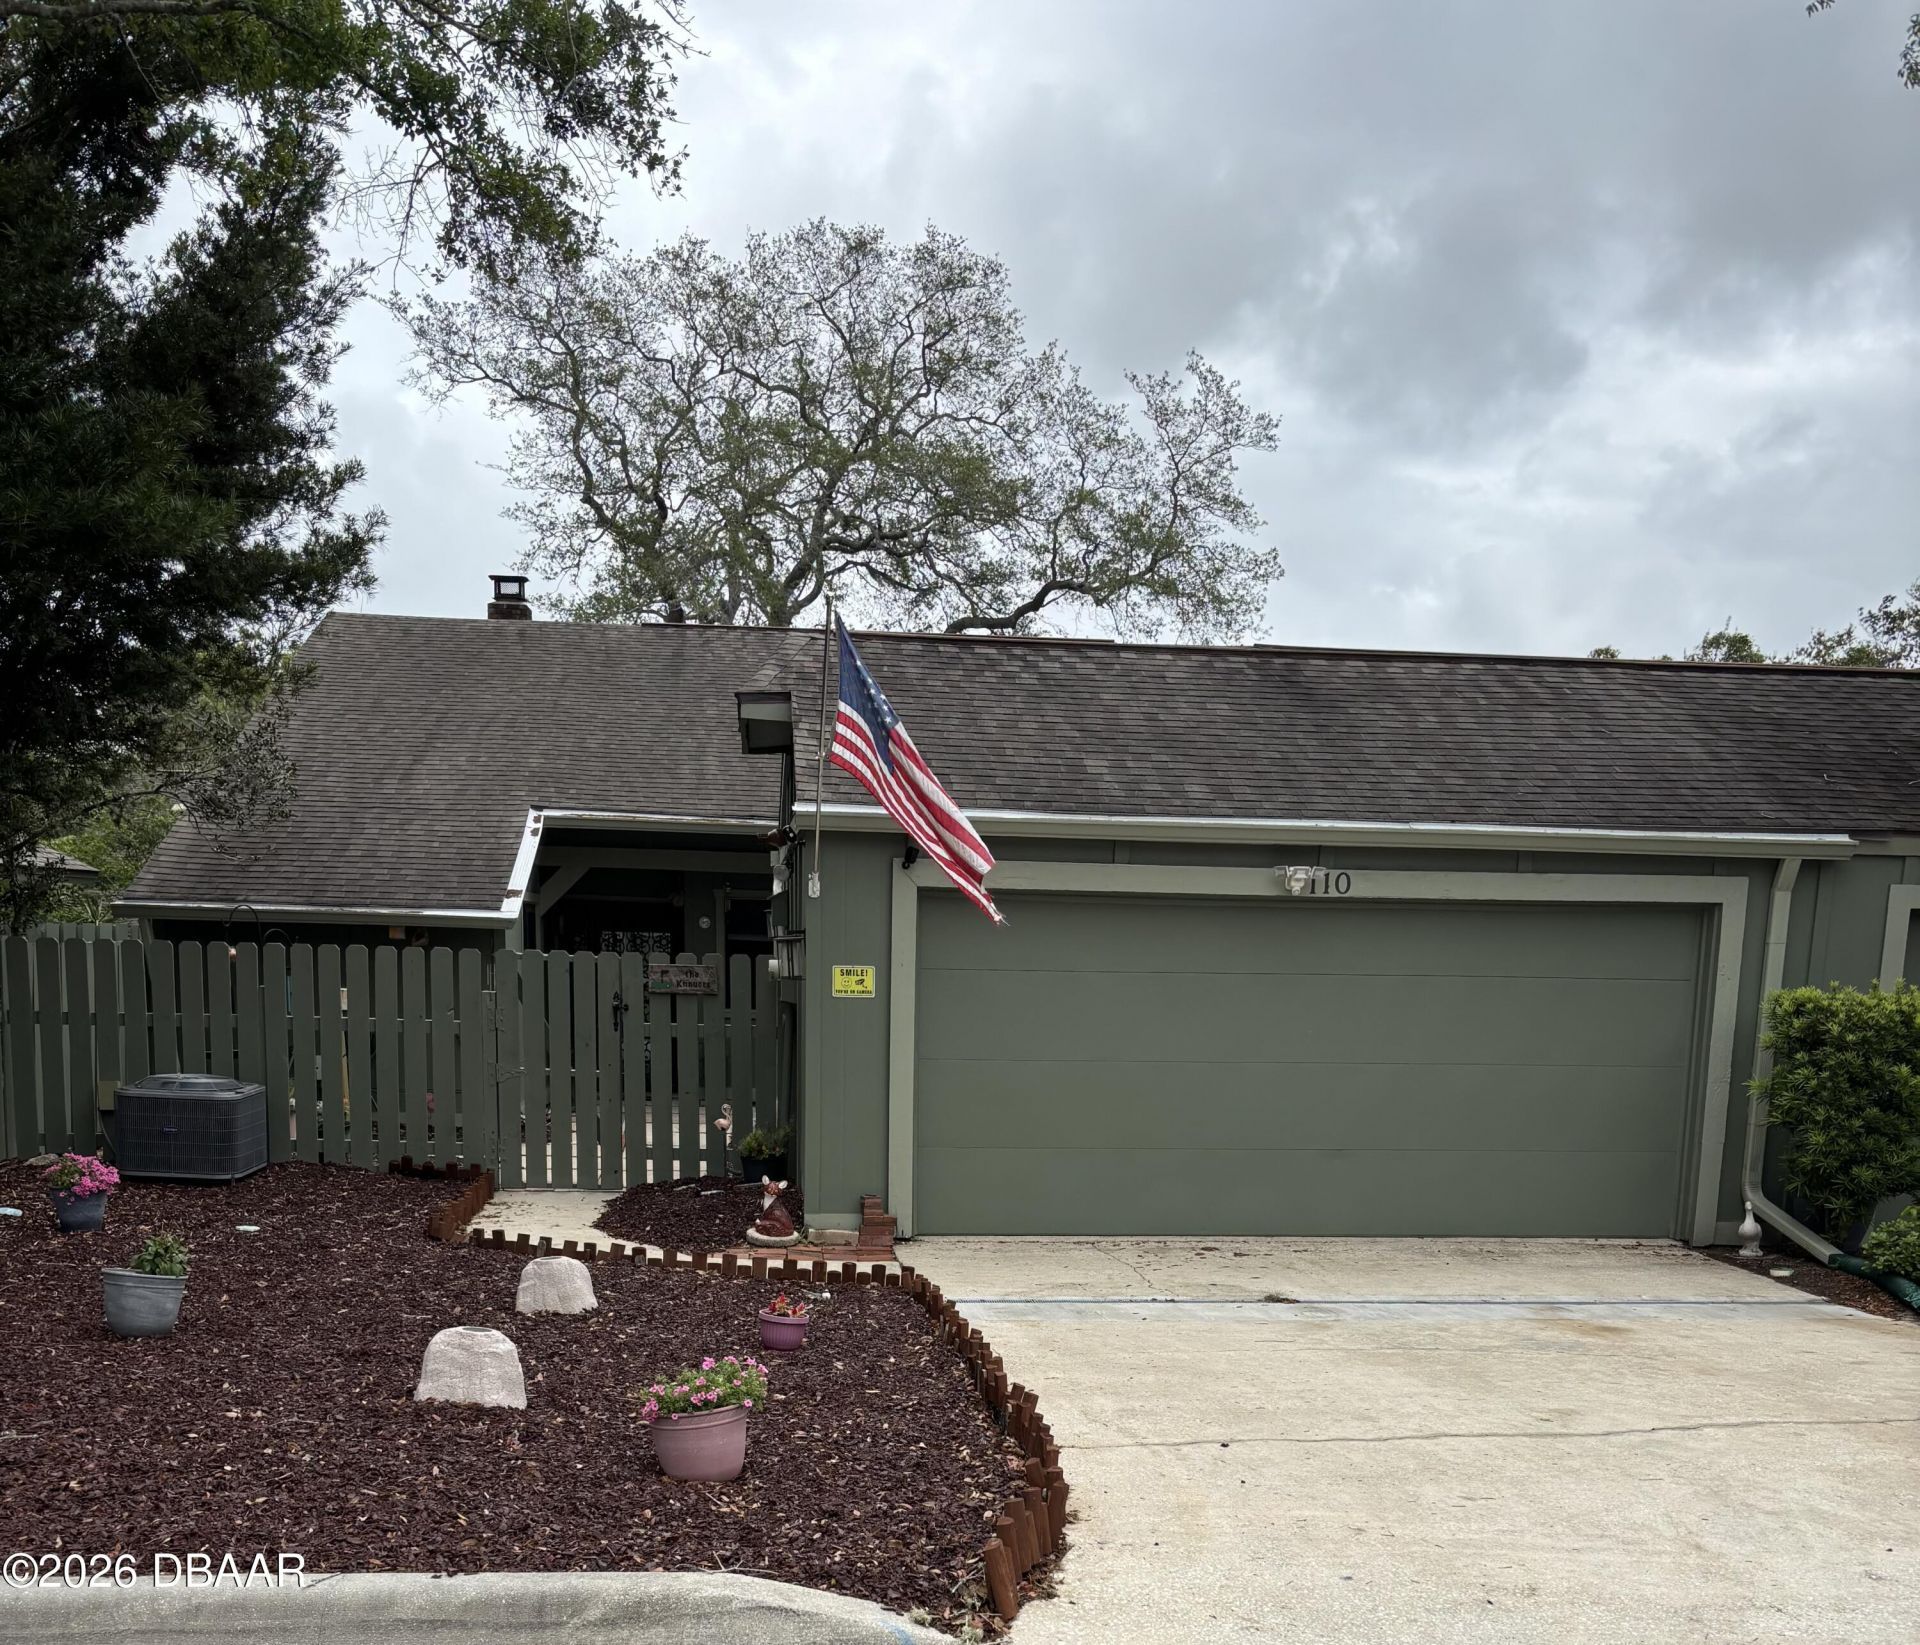
This beautifully maintained 2-bedroom, 2-bath attached home offers comfort, functionality, and low-maintenance living in one of Ormond Beach's most desirable communities. Step inside to a bright, open layout featuring spacious living and dining areas perfect for both relaxing and entertaining. A versatile flex space provides the ideal setup for a home office, reading nook, hobby room, or additional guest space. Enjoy Florida living year-round on the screened back porch, overlooking a newly installed deck -- perfect for morning coffee, outdoor dining, or unwinding in the evenings.
Property Features
Property Type: Rental - Single Family
Cooling: Central Air, Electric
Fireplaces: 1
Garage: 2 car attached
Heating: Central
Home Style: Ranch
Lot Size: 0.09 Acres
Stories: 1.0
Year Built: 1977
Feature Descriptions
Appliances: Refrigerator, Electric Water Heater, Electric Range, Electric Oven, Dishwasher
Association/Condo Fee: 261/Quarterly
Association/Condo Fee2: 250/Quarterly
Association Amenities: Clubhouse, Maintenance Grounds, Pool
Days on Site: 1
Directions: From I-95/FL 40: take FL-40/EW Granada Blvd 1.7 miles east to Main Trail. Turn left onto Main Trail, proceed for .6 miles. Turn right, stay on Main Trail for .4 miles. Turn right onto Timberline Trail and proceed to the traffic circle. Take 1st exit, stay
Exterior Amenities: Courtyard
Fireplace: Wood Burning
HOA Y/N: Yes
Interior Amenities: Ceiling Fan(s), Eat-in Kitchen, Entrance Foyer, Pantry
Laundry: Electric Dryer Hookup, In Garage, Washer Hookup
Lease Terms: 12 Months
Parcel #: 4217-02-00-0100
Parking: Additional Parking, Attached, Garage, Garage Door Opener, Guest, Unassigned
Patio/Porch: Covered, Deck, Rear Porch, Screened
Property Attached Y/N: No
Property Sub-Type: Single Family Residence
Sewer: Public Sewer
SQFT Total: 2203
Utilities: Cable Available, Electricity Available, Electricity Connected, Sewer Connected, Water Available
Water: Public
Room Sizes
Bedroom 1: 12.00 X 13.00 Level - Main
Kitchen: 8.00 X 18.00 Level - Main
Living Room: 14.00 X 14.00 Level - Main
Listed By / Shown By
Listed By
Agency Name: Adams, Cameron & Co., Realtors

Shown By
Agent Name: Les Thackston
Agent Phone: (386) 871-7852
Privacy Policy / DMCA Notice / ADA Accessibility


This site is hosted, designed and copyright
© 1994 - 2026 by
Delta Media Group, Inc. -- Patent Pending --
Agent License Information: SL3301428
110 Timberline Trail | MLS# 1230411
This property located at 110 Timberline Trail, Ormond Beach, FL 32174 is currently listed for rent by Adams, Cameron & Co., Realtors, with an asking price of $2,000 / Monthly. Search Ormond Beach real estate on lesthackston.adamscameron.com today.