Les Thackston

BEDS4
BATHS3 full
SQUARE FEET2,865
MLS#O6413440
STATUSActive
PROPERTY TYPEResidential - Single Family
SUBDIVISIONTUSKA RIDGE
Property Description
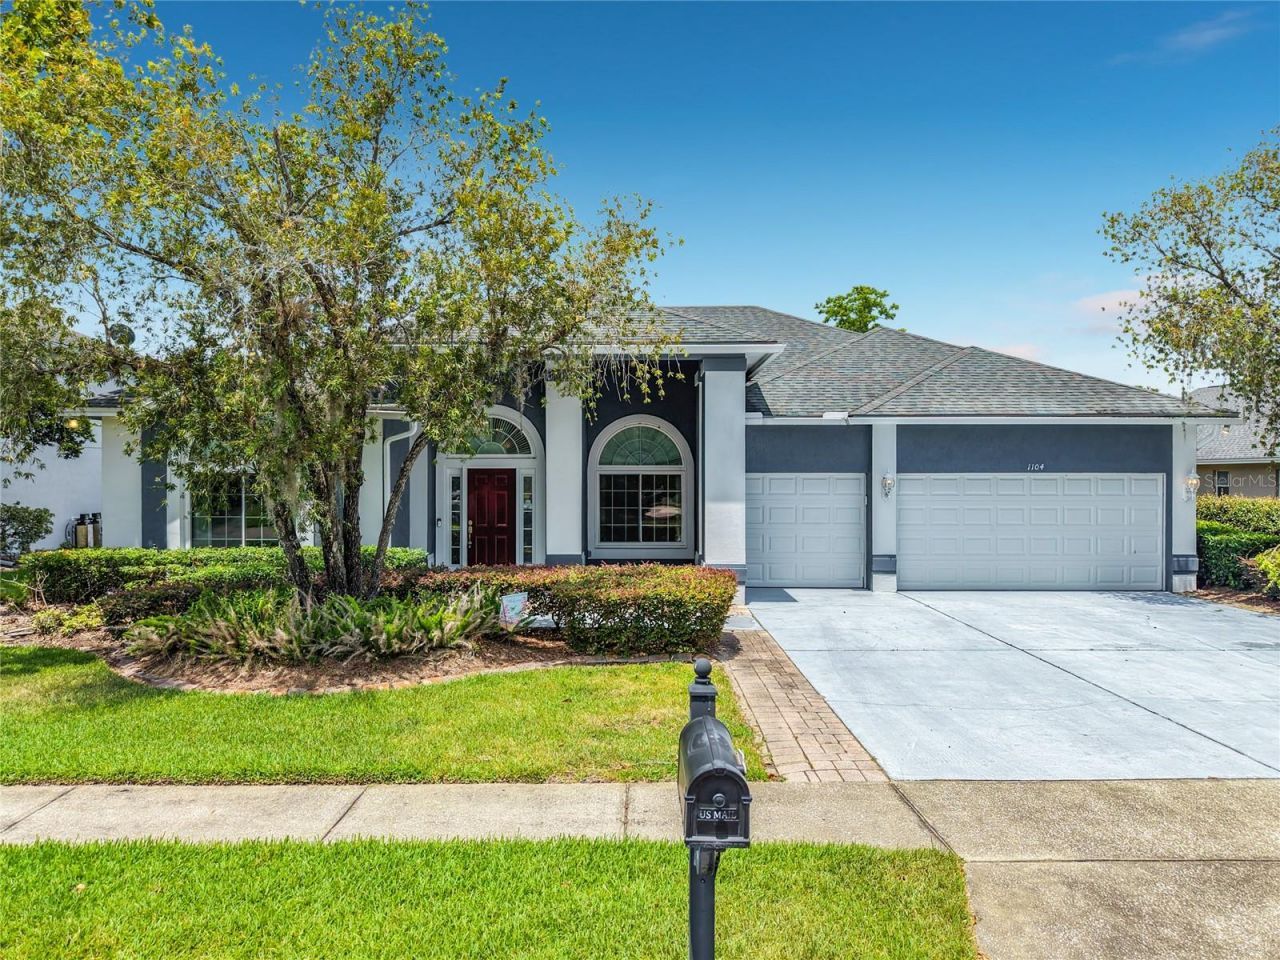
Welcome to Oviedo and Tuska Ridge, a beautifully maintained ONE-STORY home in this highly sought-after location. Be sure to view the immersive walk-through video tour! Open floorplan with High Ceilings this home is designed for both comfortable everyday living and effortless entertaining. Why wait to build on a tiny lot when you can have this exceptional residence that offers 4 spacious bedrooms, 3 full bathrooms, and a versatile flex room that can easily function as a home office, nursery, craft room, or even a 5th bedroom thanks to its built-in Murphy bed. Whether you're accommodating a growing family, multi-generational living, or simply need flexible space, this home adapts to your lifestyle. Step outside and discover your own private Florida retreat. Relax in the screen-enclosed pool while enjoying peaceful conservation and pond views with no rear neighbors. Whether you're taking an evening swim, enjoying your morning coffee, or enjoy unwinding with a good book, in the fall of course, this backyard offers the perfect blend of privacy and tranquility. You're not just buying a home-you're embracing the Florida lifestyle. The thoughtfully designed three-way split floor plan provides privacy for everyone. At the heart of the home, the spacious family room flows seamlessly into the open-concept kitchen and breakfast nook, featuring granite countertops, abundant cabinetry, a generous pantry, and picturesque views of the pool and backyard. Volume ceilings, formal living and dining rooms, and expansive indoor and outdoor gathering spaces make entertaining family and friends both easy and enjoyable. Additional updates include a brand-new A/C (December 2025) and a 2019 roof, providing valuable peace of mind for years to come. A standout feature is the private rear bedroom with its own pool bath and separate exterior entrance, making it an ideal guest suite, in-law retreat, private space for a college student, home office, or independent living area for an older teenager or college student. Car enthusiasts and families alike will appreciate the oversized three-car garage and extended driveway with parking for up to six vehicles. Located within the top-rated Seminole County School District, this home offers quick access to SR 417, providing convenient commutes to Downtown Orlando, major employers, Orlando International Airport, world-famous attractions, and Florida's beautiful beaches. Shopping, dining, parks, and all the amenities that make award-winning Oviedo one of Central Florida's most desirable communities are just minutes away. With low HOA fees, no CDD, exceptional flexibility, scenic views, and an unbeatable location, with some new interior paint and some simple updates, this home is truly a rare opportunity. Incredible value because you could never build a home anything like this today. Schedule your private showing today and experience everything this remarkable home has to offer!
Property Features
Property Type: Residential - Single Family
Cooling: Central Air
Garage: 3 car attached
Heating: Electric, Heat Pump
Home Style: Contemporary
Lot Size: 0.25 Acres
Roof Type: Shingle
Stories: 1.0
Taxes: $3,900
Year Built: 1993
Amenities
Cathedral Ceiling(s)
Ceiling Fans(s)
Eat-in Kitchen
High Ceilings
Kitchen/Family Room Combo
Living Room/Dining Room Combo
Open Floorplan
Primary Bedroom Main Floor
Solid Surface Counters
Solid Wood Cabinets
Split Bedroom
Stone Counters
Walk-In Closet(s)
Private Entrance
Private Mailbox
Rain Gutters
Sidewalk
Sliding Doors
Feature Descriptions
Additional Rooms: Bonus Room, Breakfast Room Separate, Family Room, Formal Dining Room Separate, Formal Living Room Separate, Inside Utility
Appliances: Dishwasher, Disposal, Electric Water Heater, Exhaust Fan, Microwave, Range
Association Amenities: Vehicle Restrictions
Community Features: Deed Restrictions, Sidewalks, Street Lights
Days on Site: 42
Directions: $17 heading north to Red Bug Road exit. Get off and turn left. Pass the Oviedo Mall and turn right onto Hollow Pine. Follow down to Blossomwood turn left. Follow to Needlewood and turn left. Follow down Needlewood and the home is on the left.
Exterior: Block, Stucco
Flood Zone Code: X
Flooring: Carpet, Laminate, Tile
Foundation: Slab
Frontage Pond: 85
HOA Fee: 120/ Quarterly
HOA Y/N: Yes
Home Warranty Y/N: No
Listing Terms: Cash, Conventional, VA Loan
Lot: Cleared, Greenbelt, In County, Sidewalk, Paved
Lot Dimensions: 0.25
Other Equipment: Private Entrance
Ownership: Fee Simple
Patio/Porch: Covered, Porch, Rear Porch, Screened
Pets Allowed: Cats OK, Dogs OK
Pets Restrictions: Please review the Pet restrictions inside of the HOA documents for any pet restictions
Pool: Gunite, In Ground, Screen Enclosure
Property Attached Y/N: No
Property Sub-Type: Single Family Residence
Sewer: Public Sewer
Showing Instructions: Sentri Lock Box
Special Sale Provisions: None
Special View Info: Water
Swimming Pool: Yes
Utilities: BB/HS Internet Available, Electricity Connected, Public, Sewer Connected, Water Connected
Vegetation: Mature Landscaping, Trees/Landscaped
Water: Public
Water Access: Pond
Water Access Y/N: Yes
Waterfront Features: Pond
Water View: Pond
Zoning: R-1A
Room Sizes
Living Room: 14x12
Dining Room: 16x15
Family Room: 16x15
Primary Bedroom: 18x13
Bedroom 2: 12x11
Bedroom 3: 12x11
Bedroom 4: 12x11
Office: 12x12
Local Schools
High School: Oviedo High
Middle School: Indian Trails Middle
Elementary School: Rainbow Elementary
Listed By / Shown By
Listed By
Agency Name: CHARLES RUTENBERG REALTY ORLANDO
Agency Contact: 407-622-2122
Shown By
Agent Name: Les Thackston
Agent Phone: (386) 871-7852
Agency Title: Adams Cameron & Co. REALTORS

Estimate Your Payment
Estimated Payment
$ 4,086.44 per month $3,566.02 Principal & Interest $325.00 Property Tax $195.42 Homeowner's InsuranceChange Payment Information

Member Participants (and their affiliated licensees, if applicable) shall indicate on their websites that IDX information is provided exclusively for consumers’ personal non-commercial use, that it may not be used for any purpose other than to identify prospective properties consumers may be interested in purchasing, that the data is deemed reliable but is not guaranteed by MLS GRID, and that the use of the MLS GRID Data may be subject to an end user license agreement prescribed by the Member Participant’s applicable MLS if any and as amended from time to time. MLS GRID may, at its discretion, require use of other disclaimers as necessary to protect Member Participant, and/or their MLS from liability.
Based on information submitted to the MLS GRID. All data is obtained from various sources and may not have been verified by broker or MLS GRID. Supplied Open House Information is subject to change without notice. All information should be independently reviewed and verified for accuracy. Properties may or may not be listed by the office/agent presenting the information.
Privacy Policy / DMCA Notice / ADA Accessibility


This site is hosted, designed and copyright
© 1994 - 2026 by
Delta Media Group, Inc. -- Patent Pending --
Agent License Information: SL3301428
1104 Needlewood Loop | MLS# O6413440
This single family home located at 1104 Needlewood Loop, Oviedo, FL 32765 is currently listed for sale with an asking price of $670,000. This property was built in 1993 and has 4 bedrooms and 3 full baths with 2865 sq. ft. Needlewood Loop is located in the TUSKA RIDGE subdivision. Search TUSKA RIDGE real estate on lesthackston.adamscameron.com today.