Les Thackston

BEDS2
BATHS2 full
SQUARE FEET1,636
MLS#G5117844
STATUS(Bank Owned) - Active
PROPERTY TYPEResidential - Single Family
SUBDIVISIONHAINES LAKE ESTATES
Property Description
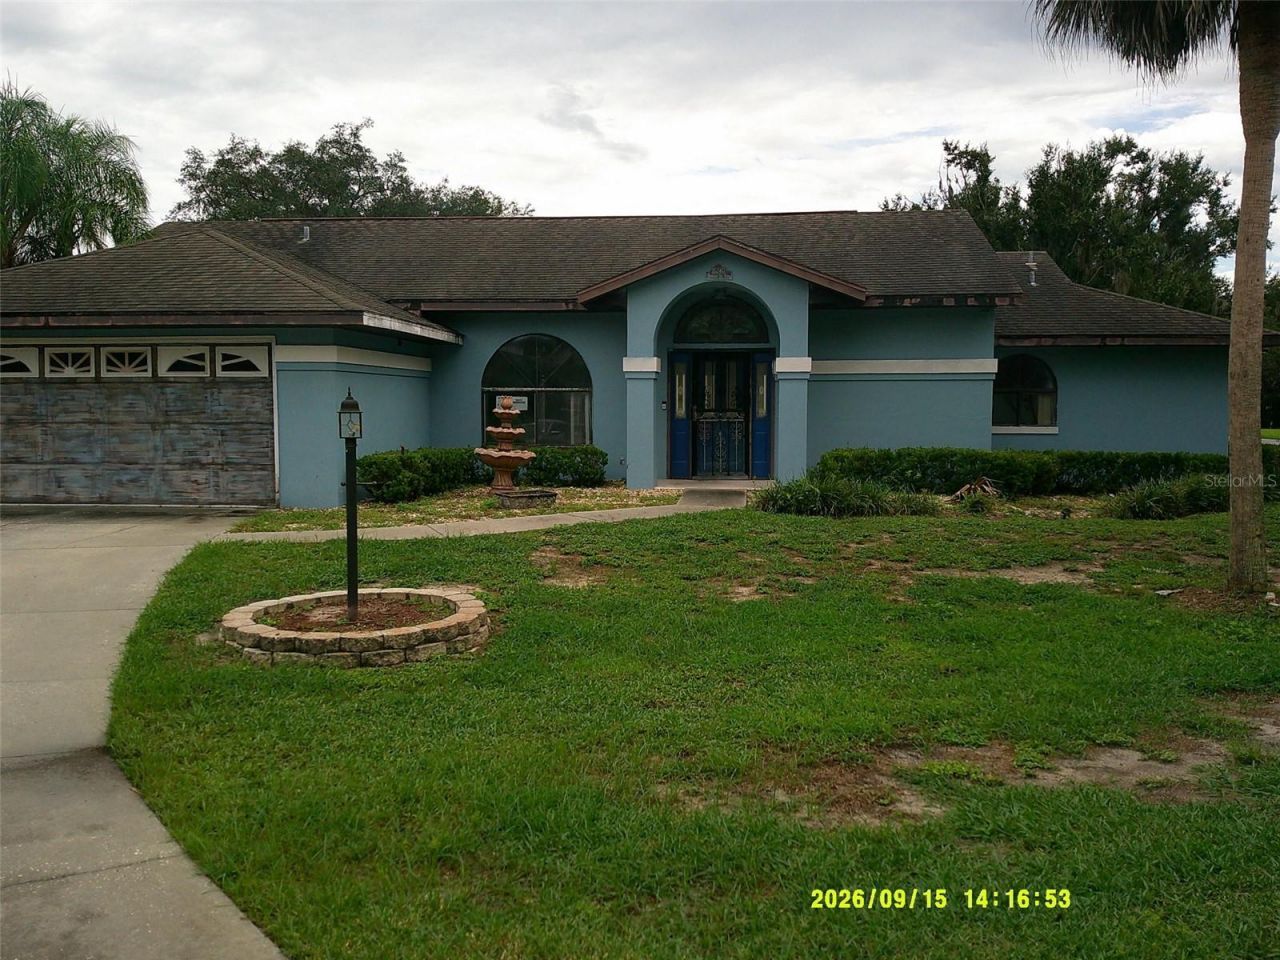
Auction Property. Home Sweet Home in Fountain Lake Estates! Don't miss this outstanding opportunity to bring your vision to life! Situated on a desirable corner lot in the lovely community of Fountain Lake Estates in Leesburg, Florida, this 2-bedroom, 2-bath fixer is now available through auction on XOME. Step inside to an inviting open floor plan featuring a comfortable living and dining combination, plus a versatile bonus room that's perfect for a home office, den, or playroom. The kitchen offers abundant cabinet and counter space along with a cozy breakfast nook for casual dining. The split-bedroom design provides added privacy. The primary suite features a walk-in closet and garden bath complete with a soaking tub, separate shower, and dual sinks. An inside laundry room adds everyday convenience. Unwind at the end of the day on the screened-in porch and enjoy the convenience of an in-town location close to shopping, dining, services, and more. This property needs TLC, but the functional floor plan, corner homesite, and desirable location offer plenty of potential. An excellent opportunity for a cash buyer, investor, or anyone looking for a property they can renovate and make their own. Bring your ideas and unlock the possibilities. Schedule your showing today!
Property Features
Property Type: Residential - Single Family
Cooling: Central Air
Garage: 2 car attached
Heating: Central
Lot Size: 0.17 Acres
Roof Type: Shingle
Stories: 1.0
Taxes: $2,912
Year Built: 1992
Amenities
Ceiling Fans(s)
Split Bedroom
Walk-In Closet(s)
Feature Descriptions
Additional Rooms: Inside Utility
Appliances: Dishwasher, Dryer, Range, Refrigerator, Washer
Directions: Take US HWY 441 To CR 473, go 1 mile and make a Right into Fountain Lake Estates. Go .2 miles. Home is on the Right.
Exterior: Block, Stucco
Flood Zone Code: X
Flooring: Carpet, Ceramic Tile
Foundation: Slab
Garage Dimensions: 20x20
HOA Fee: 375/ Annually
HOA Y/N: Yes
Home Warranty Y/N: No
Listing Terms: Cash
Lot: In County
Lot Dimensions: 0.17
Ownership: Fee Simple
Parking: Driveway
Parking Notes: Driveway
Patio/Porch: Screened, Side Porch
Pets Allowed: Cats OK, Dogs OK, Yes
Pets Restrictions: Contact HOA for details.
Property Attached Y/N: No
Property Sub-Type: Single Family Residence
Sewer: Public Sewer
Showing Instructions: Combination Lock Box, See Remarks, ShowingTime
Special Sale Provisions: Auction, Real Estate Owned
Utilities: Electricity Connected
Water: Public
Water Access Y/N: No
Windows: Blinds
Zoning: R-6
Room Sizes
Living Room: 26x14
Dining Room: 13x11
Kitchen: 18x11
Primary Bedroom: 18x12
Bedroom 2: 17x13
Local Schools
High School: Tavares High
Middle School: Tavares Middle
Elementary School: Treadway Elem
Listed By / Shown By
Listed By
Agency Name: BEACON REAL ESTATE & ASSOC
Agency Contact: 352-253-9200
Shown By
Agent Name: Les Thackston
Agent Phone: (386) 871-7852
Agency Title: Adams Cameron & Co. REALTORS

Estimate Your Payment
Estimated Payment
$ 1,107.24 per month $819.65 Principal & Interest $242.67 Property Tax $44.92 Homeowner's InsuranceChange Payment Information

Member Participants (and their affiliated licensees, if applicable) shall indicate on their websites that IDX information is provided exclusively for consumers’ personal non-commercial use, that it may not be used for any purpose other than to identify prospective properties consumers may be interested in purchasing, that the data is deemed reliable but is not guaranteed by MLS GRID, and that the use of the MLS GRID Data may be subject to an end user license agreement prescribed by the Member Participant’s applicable MLS if any and as amended from time to time. MLS GRID may, at its discretion, require use of other disclaimers as necessary to protect Member Participant, and/or their MLS from liability.
Based on information submitted to the MLS GRID. All data is obtained from various sources and may not have been verified by broker or MLS GRID. Supplied Open House Information is subject to change without notice. All information should be independently reviewed and verified for accuracy. Properties may or may not be listed by the office/agent presenting the information.
Privacy Policy / DMCA Notice / ADA Accessibility


This site is hosted, designed and copyright
© 1994 - 2026 by
Delta Media Group, Inc. -- Patent Pending --
Agent License Information: SL3301428
11240 Fountain Lake Boulevard | MLS# G5117844
This single family home located at 11240 Fountain Lake Boulevard, Leesburg, FL 34788 is currently listed for sale with an asking price of $154,000. This property was built in 1992 and has 2 bedrooms and 2 full baths with 1636 sq. ft. Fountain Lake Boulevard is located in the HAINES LAKE ESTATES subdivision. Search HAINES LAKE ESTATES real estate on lesthackston.adamscameron.com today.