Les Thackston

BEDS2
BATHS2 full
SQUARE FEET1,702
MLS#S5151633
STATUSActive
PROPERTY TYPEResidential - Single Family
SUBDIVISIONSTONECREST
Property Description
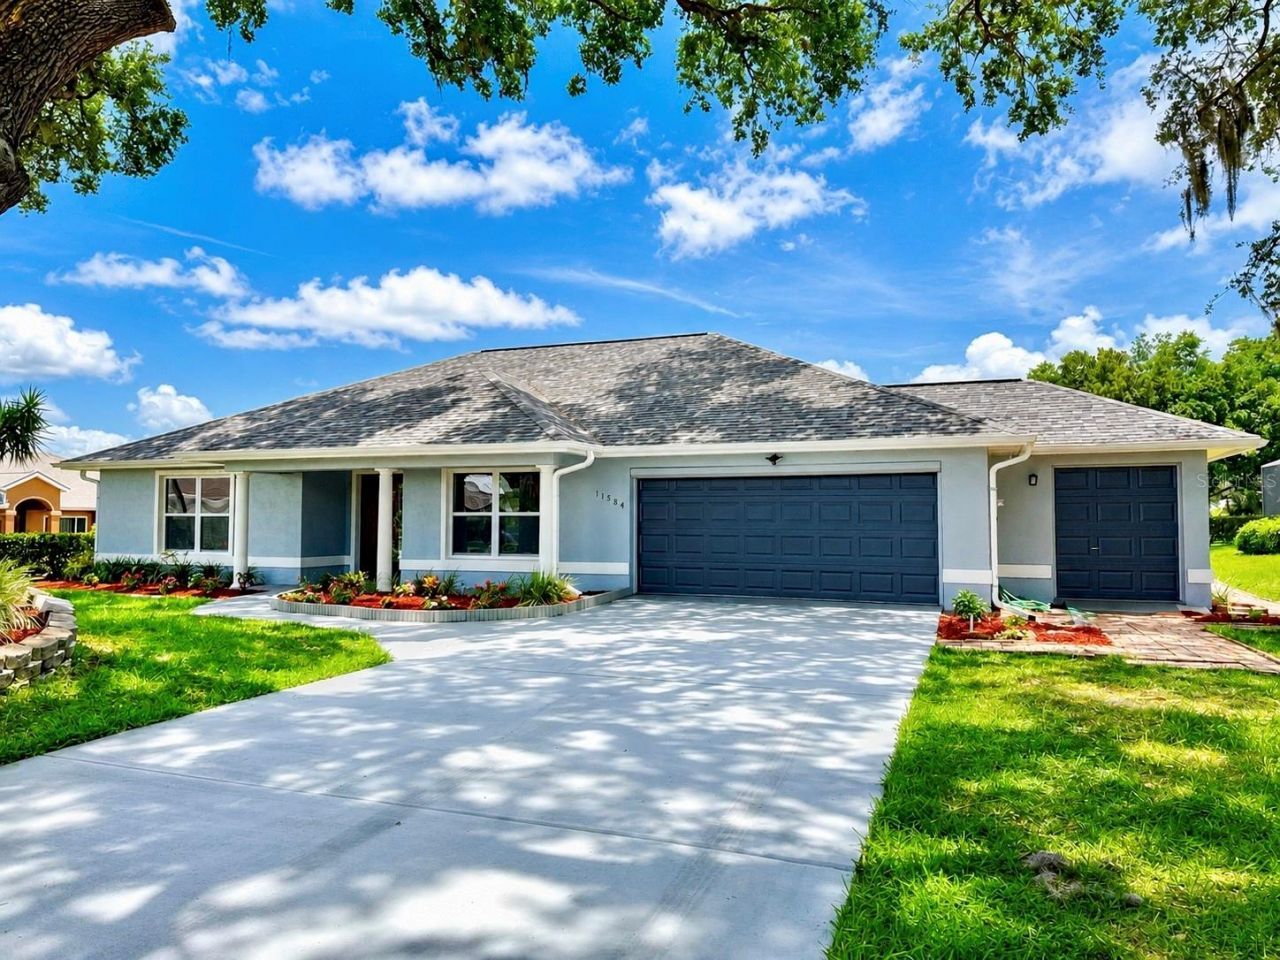
WELCOME TO RESORT-STYLE LIVING IN STONECREST! This beautifully updated, move-in-ready 2-bedroom, 2-bath home with a 3-CAR GARAGE offers an exceptional combination of comfort, upgrades, space, and an active 55+ lifestyle just minutes from The Villages. Situated on a desirable shaded CORNER LOT beneath majestic oak trees and surrounded by colorful garden beds, this home offers a peaceful and inviting setting with an oversized driveway and plenty of room for your vehicles, golf cart and storage.Step inside to a bright, welcoming interior featuring waterproof luxury vinyl plank flooring throughout the main living areas, upgraded windows providing abundant natural light, and a hurricane-rated skylight. The UPDATED KITCHEN features granite countertops, while the renovated bathrooms, fresh interior paint (2025), and exterior paint/touch-ups (2026) add to the home's move-in-ready appeal.MAJOR UPDATES HAVE ALREADY BEEN COMPLETED, including ROOF (December 2023), NEW AC (2026), water heater (2023), dishwasher (2026), washer and dryer (2026), refrigerator and range (2020), garage door (2019), water filtration system, generator wiring, and electric awning (2020). A separate golf cart garage/workshop provides even more flexibility for golf cart parking, storage, projects, or hobbies.But this home is about more than the house, it's about the LIFESTYLE! Stonecrest is a gated 55+ golf course community offering 24-hour security, private roads, 3 outdoor pools plus an indoor pool, fitness facilities, pickleball and tennis courts, bocce, shuffleboard, softball, walking trails, dog parks, an 18-hole championship golf course, Broad Stripes Golf & Social Club, and more than 80 clubs and activities.Enjoy golf-cart access to nearby shopping, dining, entertainment, and The Villages while coming home to the privacy and amenities of Stonecrest. With a low HOA of approximately $148/month, this community offers tremendous lifestyle value.Whether you're searching for your Florida full-time residence, seasonal retreat, or the perfect place to enjoy an active retirement, this home delivers the UPDATES, 3-CAR GARAGE, CORNER LOT, AMENITIES, and LOCATION buyers are looking for.
Property Features
Property Type: Residential - Single Family
Cooling: Central Air
Garage: 3
Heating: Central
Lot Size: 0.18 Acres
Roof Type: Shingle
Stories: 1.0
Taxes: $4,604
Year Built: 1994
Amenities
Built-in Features
Ceiling Fans(s)
High Ceilings
Living Room/Dining Room Combo
Open Floorplan
Split Bedroom
Thermostat
Vaulted Ceiling(s)
Walk-In Closet(s)
Awning(s)
Garden
Sidewalk
Feature Descriptions
Appliances: Dishwasher, Dryer, Microwave, Range, Refrigerator, Washer
Community Features: Clubhouse, Deed Restrictions, Fitness Center, Gated Community - Guard, Golf Carts OK, Golf, Pool, Restaurant, Sidewalks, Tennis Court(s)
Days on Site: 158
Directions: 441/27 to STONECREST Main Gate (SE 176th Pl) SE 176 Pl turns into SE 176th Place Rd, Left on SE 115th Terrace Rd, Left on SE 175th St, Home is on Left.
Exterior: Block, Concrete, Stucco
Flood Zone Code: X
Flooring: Luxury Vinyl, Tile
Foundation: Slab
HOA Fee: 148/ Monthly
HOA Y/N: Yes
Home Warranty Y/N: No
Listing Terms: Cash, Conventional, FHA, VA Loan
Lot Dimensions: 0.18
Other Equipment: Irrigation Equipment
Ownership: Fee Simple
Pets Allowed: Yes
Pets Restrictions: SEE DEED RESTRICTIONS.Contact HOA for more information
Property Attached Y/N: No
Property Sub-Type: Single Family Residence
Senior Community: Yes
Sewer: Public Sewer
Showing Instructions: Appointment Only, Combination Lock Box, Listing Agent Must Accompany, Lock Box Coded, See Remarks
Special Sale Provisions: None
Utilities: Cable Connected, Electricity Connected, Public, Water Connected
Water: Public
Water Access Y/N: No
Windows: Skylight(s)
Zoning: PUD
Room Sizes
Kitchen: 16x9
Dining Room: 11x16
Living Room: 19x13
Florida Room: 25x9
Primary Bedroom: 16x14
Bedroom 2: 11x15
Listed By / Shown By
Listed By
Agency Name: LA ROSA REALTY LLC
Agency Contact: 321-939-3748
Shown By
Agent Name: Les Thackston
Agent Phone: (386) 871-7852
Agency Title: Adams Cameron & Co. REALTORS

Estimate Your Payment
Estimated Payment
$ 1,899.47 per month $1,437.05 Principal & Interest $383.67 Property Tax $78.75 Homeowner's InsuranceChange Payment Information

Member Participants (and their affiliated licensees, if applicable) shall indicate on their websites that IDX information is provided exclusively for consumers’ personal non-commercial use, that it may not be used for any purpose other than to identify prospective properties consumers may be interested in purchasing, that the data is deemed reliable but is not guaranteed by MLS GRID, and that the use of the MLS GRID Data may be subject to an end user license agreement prescribed by the Member Participant’s applicable MLS if any and as amended from time to time. MLS GRID may, at its discretion, require use of other disclaimers as necessary to protect Member Participant, and/or their MLS from liability.
Based on information submitted to the MLS GRID. All data is obtained from various sources and may not have been verified by broker or MLS GRID. Supplied Open House Information is subject to change without notice. All information should be independently reviewed and verified for accuracy. Properties may or may not be listed by the office/agent presenting the information.
Privacy Policy / DMCA Notice / ADA Accessibility


This site is hosted, designed and copyright
© 1994 - 2026 by
Delta Media Group, Inc. -- Patent Pending --
Agent License Information: SL3301428
11584 SE 175th Street | MLS# S5151633
This single family home located at 11584 SE 175th Street, Summerfield, FL 34491 is currently listed for sale with an asking price of $270,000. This property was built in 1994 and has 2 bedrooms and 2 full baths with 1702 sq. ft. SE 175th Street is located in the STONECREST subdivision. Search STONECREST real estate on lesthackston.adamscameron.com today.