Les Thackston

BEDS3
BATHS2 full 1 partial
SQUARE FEET2,274
MLS#A4712883
STATUSActive
PROPERTY TYPEResidential - Single Family
SUBDIVISIONSORRENTO WOODS
Property Description
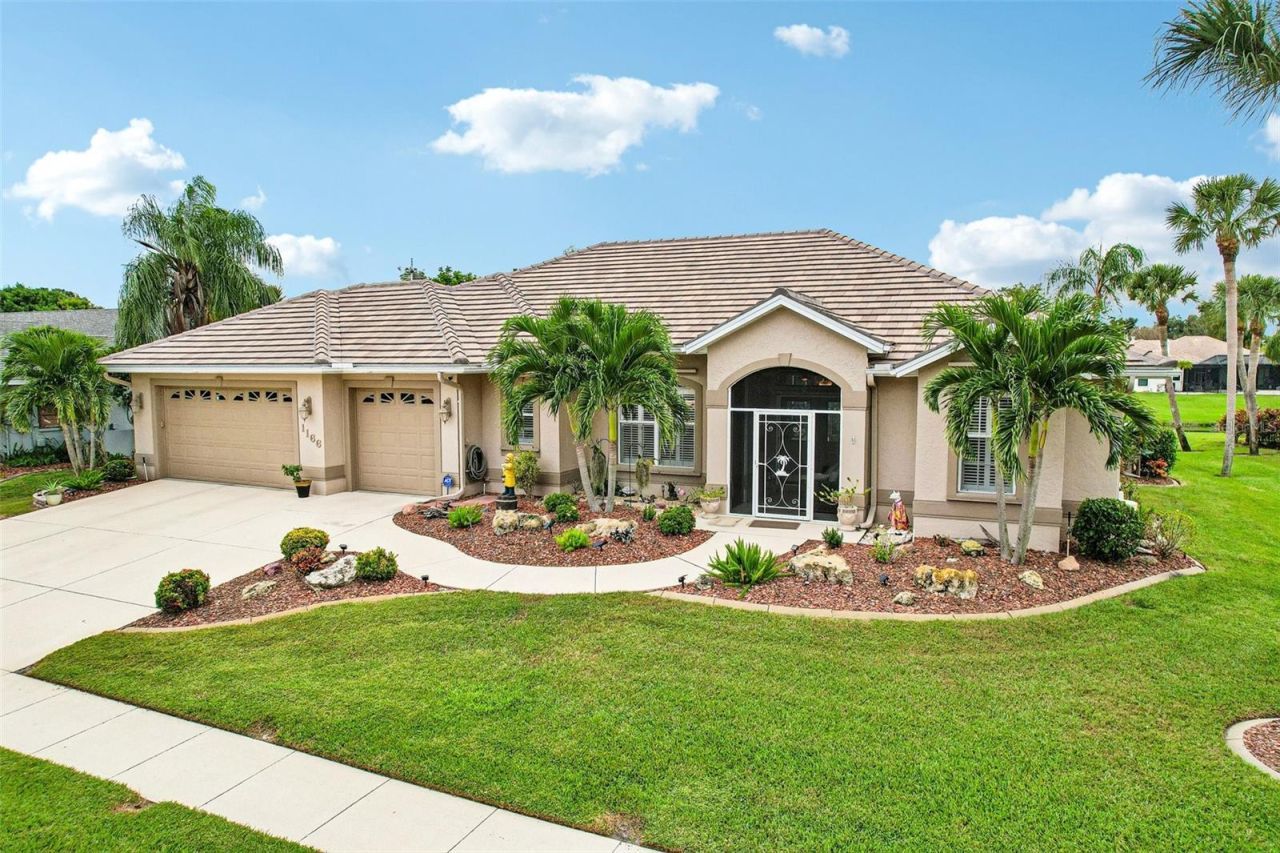
Virtually Staged. Welcome to an exceptional waterfront retreat in the highly desirable community of Sorrento Woods in Nokomis, Florida. Situated on an oversized lakefront lot, this beautifully appointed residence offers the perfect blend of elegant living, thoughtful design, and the relaxed coastal lifestyle Southwest Florida is known for.From the moment you enter, soaring ceilings and light-filled interiors create an inviting sense of space, while expansive panoramic sliders draw your eye to the spectacular outdoor setting. Enjoy breathtaking west-facing sunsets from your private backyard oasis, complete with an oversized solar-heated swimming pool, expansive paver deck, screened lanai, and tranquil water views. Whether entertaining friends or enjoying a peaceful evening at home, this outdoor retreat is truly special.Offering just over 2,200 square feet, this thoughtfully designed split-bedroom floor plan features three bedrooms, two-and-a-half bathrooms (the half is a pool bath), and an oversized three-car garage with ample room for a small boat or recreational equipment. The spacious layout includes formal dining, a welcoming living area, and a comfortable family room, creating an ideal setting for both everyday living and entertaining.The generously sized primary suite serves as a private sanctuary, featuring two walk-in closets and a spacious en-suite bath with dual granite vanities and a relaxing soaking tub. The well-appointed kitchen combines style and functionality with newer appliances, abundant cabinetry, a large breakfast bar, pantry, and casual dining area. A convenient sliding glass door provides direct access to the pool and lanai. Just beyond the kitchen, two additional bedrooms and a guest bath create a private wing ideal for family or visitors.Notable improvements and features include a NEW TILE ROOF IN 2025 ($65,000), replumbing completed in 2025, newer kitchen appliances, solar pool heating panels, and a charming outdoor fire pit.Beyond the home, Sorrento Woods offers a distinctive waterfront lifestyle in a picturesque neighborhood of just over 200 single-family residences. Residents enjoy winding tree-lined streets, oversized homesites, sidewalks, cherished holiday traditions, and a private community boat ramp with access to Shakett Creek. A waterfront community park features a fishing and boat dock, playground, and picnic gazebo. With a low annual HOA fee of just $425, the community offers an exceptional combination of amenities and value.For boating enthusiasts, the possibilities are endless. Explore Shakett Creek, visit waterfront restaurants, cruise to Snake Island, or venture out toward the Gulf of Mexico. The community boat ramp provides convenient access for enjoying the very best of Florida's boating lifestyle.Ideally situated just minutes from Nokomis Beach, Venice Beach, and Siesta Key, this location also offers convenient access to top-rated and charter schools, I-75, Sarasota Memorial Hospital - Venice, the Legacy Trail, and the boutiques, restaurants, and charm of historic downtown Venice.
Property Features
Property Type: Residential - Single Family
Cooling: Central Air
Garage: 3 car attached
Heating: Central, Electric
Home Style: Florida
Lot Size: 0.34 Acres
Roof Type: Concrete, Tile
Stories: 1.0
Taxes: $3,796
Year Built: 1997
Amenities
Ceiling Fans(s)
Other
Walk-In Closet(s)
Other
Outdoor Shower
Sidewalk
Feature Descriptions
Additional Rooms: Attic
Appliances: Cooktop, Dishwasher, Other, Range, Refrigerator
Community Features: Deed Restrictions, Golf Carts OK, Park, Playground
Days on Site: 1
Directions: From I-75 take exit 195 heading west on Laurel Rd E then turn right onto Sorrento Woods Blvd then turn left onto Wyeth Dr. The home will be on the left.
Energy Efficient: Pool
Exterior: Stucco
Flood Zone Code: AE
Flooring: Carpet, Ceramic Tile, Other
Foundation: Slab
Garage Dimensions: 23x31
HOA Fee: 425/ Annually
HOA Y/N: Yes
Home Warranty Y/N: No
Listing Terms: Cash, Conventional, FHA, VA Loan
Lot: FloodZone, Landscaped, Oversized Lot
Lot Dimensions: 0.34
Ownership: Fee Simple
Patio/Porch: Covered, Deck, Patio, Screened
Pets Allowed: Cats OK, Dogs OK, Yes
Pets Restrictions: Buyer and Buyerâ??s Agent to verify with Association.
Pool: In Ground, Heated, Other, Waterfall
Property Attached Y/N: No
Property Sub-Type: Single Family Residence
Sewer: Public Sewer
Showing Instructions: Supra Lock Box, Appointment Only, ShowingTime
Special Sale Provisions: None
Swimming Pool: Yes
Utilities: BB/HS Internet Available, Cable Available, Electricity Available, Public, Sewer Connected, Water Available
Vegetation: Mature Landscaping
Water: Public
Water Access Y/N: No
Waterfront Features: Boat Ramp - Private, Bridges - Fixed, Fishing Pier
Water View: Lake
Windows: Blinds
Zoning: RSF2
Local Schools
High School: Venice Senior High
Middle School: Venice Area Middle
Elementary School: Laurel Nokomis Elementary
Listed By / Shown By
Listed By
Agency Name: PREFERRED SHORE LLC
Agency Contact: 941-999-1179
Shown By
Agent Name: Les Thackston
Agent Phone: (386) 871-7852
Agency Title: Adams Cameron & Co. REALTORS

Estimate Your Payment
Estimated Payment
$ 4,386.55 per month $3,858.75 Principal & Interest $316.33 Property Tax $211.46 Homeowner's InsuranceChange Payment Information

Member Participants (and their affiliated licensees, if applicable) shall indicate on their websites that IDX information is provided exclusively for consumers’ personal non-commercial use, that it may not be used for any purpose other than to identify prospective properties consumers may be interested in purchasing, that the data is deemed reliable but is not guaranteed by MLS GRID, and that the use of the MLS GRID Data may be subject to an end user license agreement prescribed by the Member Participant’s applicable MLS if any and as amended from time to time. MLS GRID may, at its discretion, require use of other disclaimers as necessary to protect Member Participant, and/or their MLS from liability.
Based on information submitted to the MLS GRID. All data is obtained from various sources and may not have been verified by broker or MLS GRID. Supplied Open House Information is subject to change without notice. All information should be independently reviewed and verified for accuracy. Properties may or may not be listed by the office/agent presenting the information.
Privacy Policy / DMCA Notice / ADA Accessibility


This site is hosted, designed and copyright
© 1994 - 2026 by
Delta Media Group, Inc. -- Patent Pending --
Agent License Information: SL3301428
1166 Wyeth Drive | MLS# A4712883
This single family home located at 1166 Wyeth Drive , Nokomis, FL 34275 is currently listed for sale with an asking price of $725,000. This property was built in 1997 and has 3 bedrooms and 2 full and 1 partial baths with 2274 sq. ft. Wyeth Drive is located in the SORRENTO WOODS subdivision. Search SORRENTO WOODS real estate on lesthackston.adamscameron.com today.