Les Thackston

BEDS3
BATHS3 full
SQUARE FEET2,980
MLS#TB8465438
STATUSActive
PROPERTY TYPEResidential - Condominium
SUBDIVISIONMARINER VILLAGE CLUSTER
Property Description
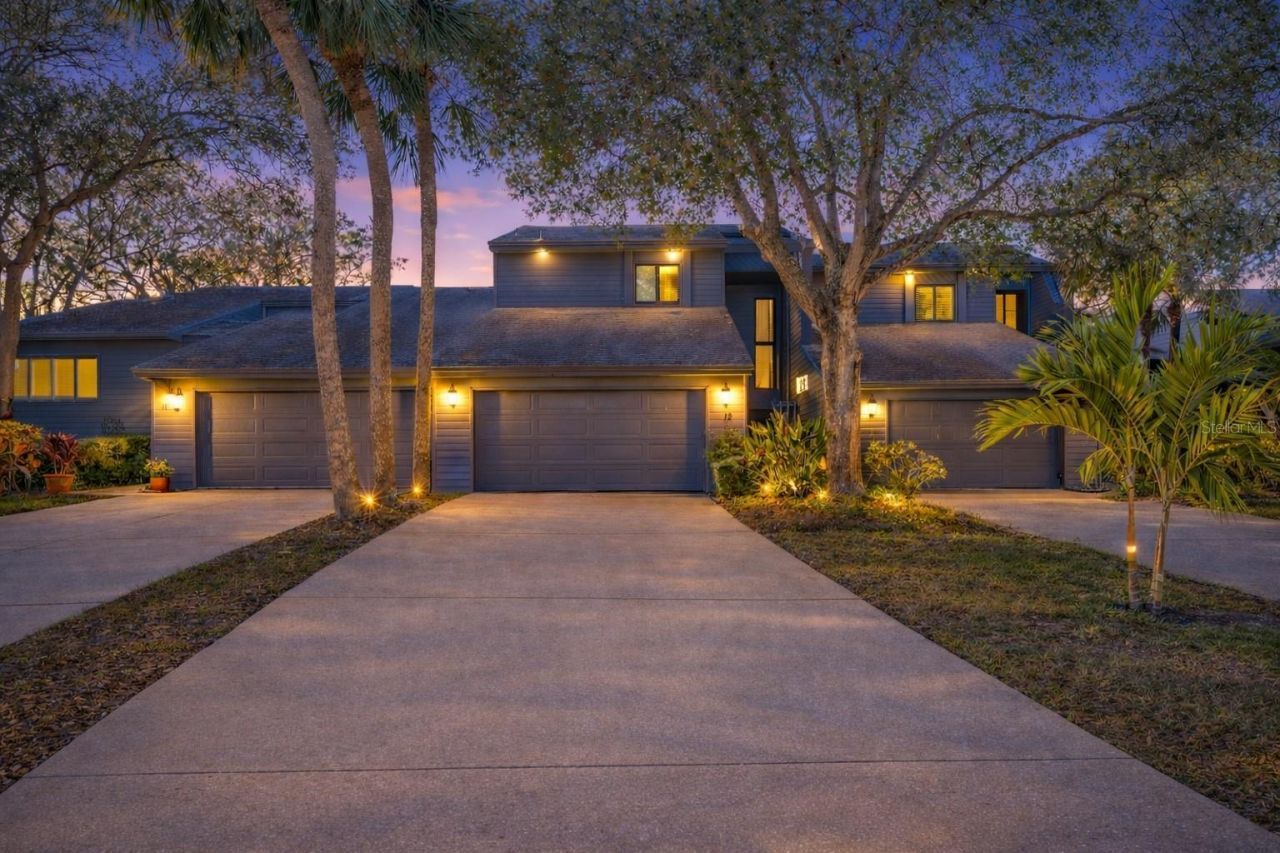
One or more photo(s) has been virtually staged. JUST REDUCED! Nearly 3,000 square feet of waterfront living for under $170 per square foot, in a guard-gated, Gulf-access community where almost every bill you'd pay in a single-family home is already covered. Run the numbers. The association fee includes building insurance with flood coverage, exterior maintenance, grounds care, water, sewer, trash, cable TV, internet, pool upkeep and reserves. There's no roof to budget for, no yard to mow, no separate flood policy to shop for, and no stack of utility bills beyond electric. Add up insurance, upkeep and utilities on a comparable waterfront house in Tarpon Springs and this home can come out ahead every month. This is not a typical condo. With 2,980 heated square feet over three levels, a private attached two-car garage, three bedrooms, three full baths and three separate living areas, it lives like a single-family home. You get your own patio, your own screened lanai, a private primary balcony and room for everyone, with none of the work. The main level is built for entertaining. The open chef's kitchen has custom soft-close wood cabinetry, stainless appliances, a large breakfast bar and a built-in wine refrigerator. It flows into a living area with a wood-burning fireplace and walls of glass that open to the screened lanai. A flex room with pocket doors, custom built-ins and its own en suite bath works as a guest suite, executive office or library. Upstairs, the primary suite has a private screened balcony, a sitting or office alcove, a huge walk-in closet and a spa-style bath with an oversized walk-in shower, dual vanities and a private water closet. A second bedroom with water views has its own private bath. The ground level adds another full living space with a stacked-stone fireplace and a wet bar with sink, mini fridge and custom cabinetry. Sliders open to an extended brick-paver patio. This level also has a laundry room and a bonus studio or storage room. The home has engineered hardwood on the upper floors, tile below, and generous storage throughout. Then there's the lifestyle. Mariner Village offers two clubhouses, resort-style pools, tennis courts, walking trails and kayak launches, one just steps from your door. All of it sits on saltwater canals with access to the Gulf. The space of a house, the ease of a condo, and a price per square foot that's hard to match on the water, now at $499,000. Schedule your private showing today.
Property Features
Property Type: Residential - Condominium
Cooling: Central Air
Garage: 2 car attached
Heating: Central
Roof Type: Shingle
Stories: 3.0
Taxes: $5,128
Year Built: 1979
Amenities
Ceiling Fans(s)
Eat-in Kitchen
PrimaryBedroom Upstairs
Solid Wood Cabinets
Stone Counters
Walk-In Closet(s)
Private Mailbox
Feature Descriptions
Additional Rooms: Bonus Room, Den/Library/Office
Appliances: Dishwasher, Dryer, Electric Water Heater, Microwave, Range, Refrigerator, Washer, Wine Refrigerator
Community Features: Clubhouse, Gated Community - Guard, Pool, Sidewalks, Tennis Court(s)
Condo Fee: $4766/ Quarterly
Days on Site: 288
Directions: US Hwy 19 to E Klosterman Rd. Head west. Make a right onto Mariner Dr. Go through gate and head left. Make a right onto Mariner Dr and follow to #12, which will be on your left.
Exterior: Block
Fireplace: Basement, Living Room, Wood Burning
Fireplace Y/N: Yes
Flood Zone Code: AE
Flooring: Hardwood, Tile
Foundation: Slab
Frontage Canal Salt: 109
Home Warranty Y/N: No
Listing Terms: Cash, Conventional
Number of Pets: 1
Ownership: Condominium
Parking: Driveway
Parking Notes: Driveway
Patio/Porch: Covered, Patio, Rear Porch, Screened
Pets Allowed: Yes
Pets Restrictions: Contact Management to confirm
Pets Size: Small (16-35 Lbs.)
Pets Weight (Max): 22
Property Attached Y/N: No
Property Sub-Type: Condominium
Sewer: Public Sewer
Showing Instructions: Supra Lock Box, Appointment Only, See Remarks, ShowingTime
Special Sale Provisions: None
Special View Info: Water
Utilities: Cable Connected, Electricity Connected, Sewer Connected, Water Connected
Vegetation: Trees/Landscaped
Water: Public
Water Access: Canal - Saltwater, Gulf/Ocean
Water Access Y/N: Yes
Waterfront Features: Canal - Saltwater
Water View: Canal
Room Sizes
Primary Bedroom: 28x15.2
Kitchen: 21.2x27.7
Living Room: 20.1x14.11
Local Schools
High School: Tarpon Springs High-PN
Middle School: Tarpon Springs Middle-PN
Elementary School: Sunset Hills Elementary-PN
Listed By / Shown By
Listed By
Agency Name: KELLER WILLIAMS REALTY- PALM H
Agency Contact: 727-772-0772
Shown By
Agent Name: Les Thackston
Agent Phone: (386) 871-7852
Agency Title: Adams Cameron & Co. REALTORS

Estimate Your Payment
Estimated Payment
$ 3,233.82 per month $2,660.68 Principal & Interest $427.33 Property Tax $145.80 Homeowner's InsuranceChange Payment Information

Member Participants (and their affiliated licensees, if applicable) shall indicate on their websites that IDX information is provided exclusively for consumers’ personal non-commercial use, that it may not be used for any purpose other than to identify prospective properties consumers may be interested in purchasing, that the data is deemed reliable but is not guaranteed by MLS GRID, and that the use of the MLS GRID Data may be subject to an end user license agreement prescribed by the Member Participant’s applicable MLS if any and as amended from time to time. MLS GRID may, at its discretion, require use of other disclaimers as necessary to protect Member Participant, and/or their MLS from liability.
Based on information submitted to the MLS GRID. All data is obtained from various sources and may not have been verified by broker or MLS GRID. Supplied Open House Information is subject to change without notice. All information should be independently reviewed and verified for accuracy. Properties may or may not be listed by the office/agent presenting the information.
Privacy Policy / DMCA Notice / ADA Accessibility


This site is hosted, designed and copyright
© 1994 - 2026 by
Delta Media Group, Inc. -- Patent Pending --
Agent License Information: SL3301428
12 Mariner Drive, Unit 12 | MLS# TB8465438
This condo located at 12 Mariner Drive, Unit 12, Tarpon Springs, FL 34689 is currently listed for sale with an asking price of $499,900. This property was built in 1979 and has 3 bedrooms and 3 full baths with 2980 sq. ft. Mariner Drive, Unit 12 is located in the MARINER VILLAGE CLUSTER subdivision. Search MARINER VILLAGE CLUSTER real estate on lesthackston.adamscameron.com today.