Les Thackston

BEDS3
BATHS2 full
SQUARE FEET1,302
MLS#OM729568
STATUSActive
PROPERTY TYPEResidential - Single Family
SUBDIVISIONLAKE WEIR HTS
Property Description
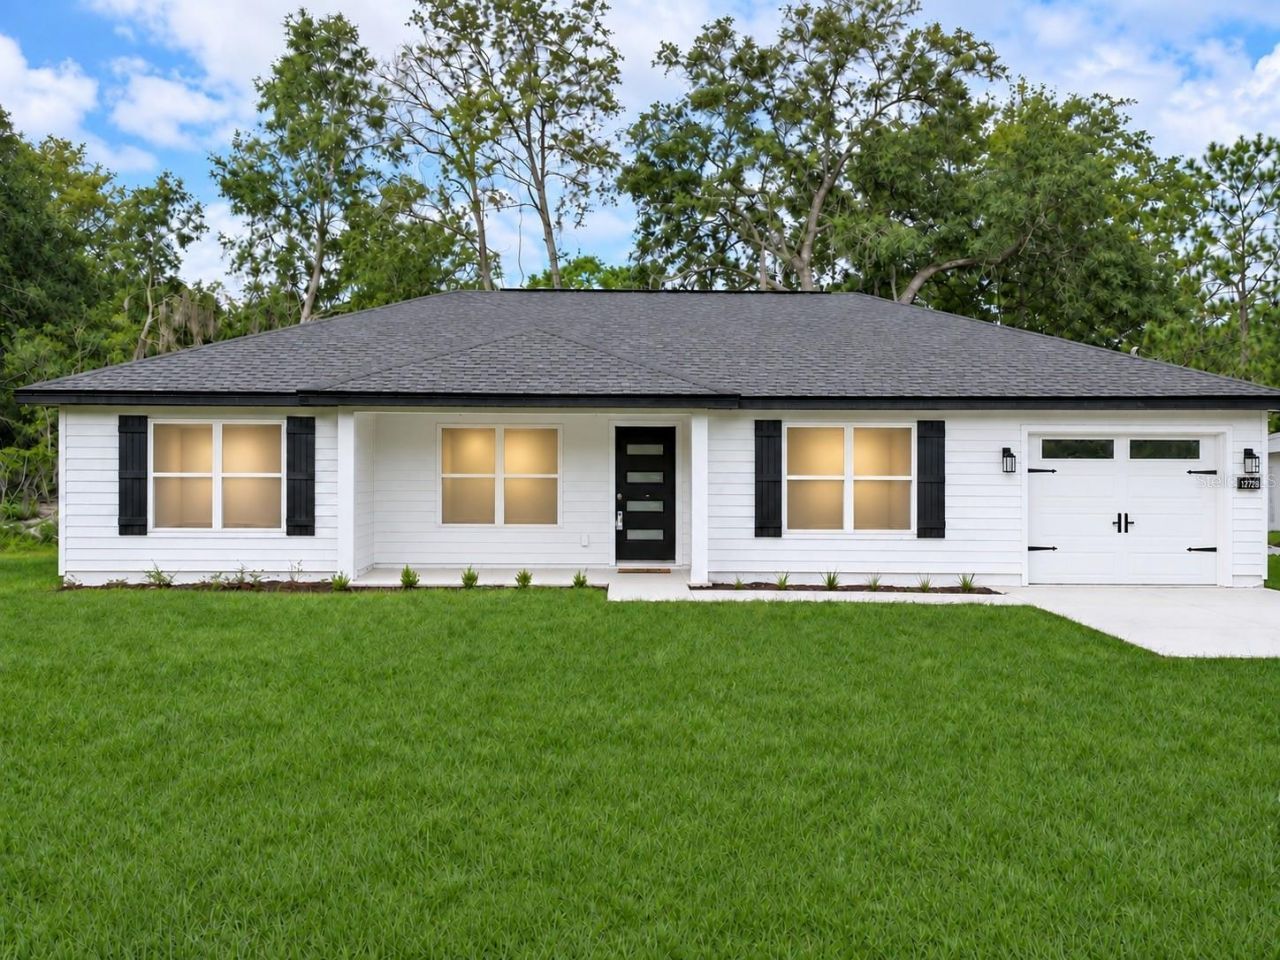
MOTIVATED SELLER! BRING YOUR OFFER!Move -in ready 2026 NEW CONSTRUCTION in Belleview with no HOA and no CDD. This 3-bedroom, 2-bath home offers a split-bedroom layout with 1,302 sq ft of heated living space and 1,668 sq ft total. Vaulted and tray ceilings add character, and luxury vinyl plank flooring runs throughout. The kitchen features solid wood cabinets, granite countertops, crown molding, and stainless steel appliances. The primary suite includes a walk-in closet and a walk-in shower.Set on a 0.20-acre lot (75 x 114), the property offers room for an RV or boat, subject to county rules. Additional features include fiber cement siding, an attached one-car garage, a private well, and a septic system. Located in Flood Zone X, near Belleview shopping and dining, with easy access to US-441 and CR-25.Motivated seller welcomes offers. With an acceptable offer, the seller is offering 1% of the purchase price toward buyer closing costs or an interest rate buydown, subject to lender approval. Schedule your private showing and bring your offer!Casa nueva de 2026 en Belleview, lista para mudarse, con 3 habitaciones, 2 baà±os, sin HOA ni CDD. Con una oferta aceptable, el vendedor ofrece el 1% del precio de compra para gastos de cierre o para reducir la tasa de interés, sujeto a la aprobacià³n del prestamista. Agenda tu visita y presenta tu oferta.
Property Features
Property Type: Residential - Single Family
Cooling: Central Air
Garage: 1 car attached
Heating: Central, Electric
Lot Size: 0.20 Acres
Roof Type: Shingle
Stories: 1.0
Taxes: $193
Year Built: 2026
Amenities
Built-in Features
Cathedral Ceiling(s)
Ceiling Fans(s)
Crown Molding
High Ceilings
Living Room/Dining Room Combo
Open Floorplan
Primary Bedroom Main Floor
Solid Wood Cabinets
Split Bedroom
Thermostat
Tray Ceiling(s)
Vaulted Ceiling(s)
Walk-In Closet(s)
Garden
Feature Descriptions
Appliances: Built-In Oven, Cooktop, Dishwasher, Electric Water Heater, Freezer, Ice Maker, Microwave, Refrigerator, Tankless Water Heater
Builder: UNIVERSAL CONCRETE SERVICE, INC
Days on Site: 87
Directions: Take SE Maricamp Rd (CR 464) to US-27 S, turn left onto SE 92nd Place Rd, left onto County Road 25, then right onto SE 102nd Terrace. Property will be on the right.
Exterior: Cement Siding, HardiPlank Type, Frame
Flood Zone Code: x
Flooring: Luxury Vinyl
Foundation: Slab
Home Warranty Y/N: No
Listing Terms: Cash, Conventional, FHA, USDA Loan, VA Loan
Lot Dimensions: 0.2
Model: Isaac
Ownership: Fee Simple
Property Attached Y/N: No
Property Sub-Type: Single Family Residence
Sewer: Private Sewer, Septic Tank
Showing Instructions: Call Before Showing, Call Listing Agent, Lock Box Coded
Special Sale Provisions: None
Utilities: BB/HS Internet Available, Cable Available, Electricity Connected, Phone Available
Water: Private, Well
Water Access Y/N: No
Zoning: R1
Listed By / Shown By
Listed By
Agency Name: LPT REALTY, LLC
Agency Contact: 877-366-2213
Shown By
Agent Name: Les Thackston
Agent Phone: (386) 871-7852
Agency Title: Adams Cameron & Co. REALTORS

Estimate Your Payment
Estimated Payment
$ 1,348.31 per month $1,263.01 Principal & Interest $16.08 Property Tax $69.21 Homeowner's InsuranceChange Payment Information

Member Participants (and their affiliated licensees, if applicable) shall indicate on their websites that IDX information is provided exclusively for consumers’ personal non-commercial use, that it may not be used for any purpose other than to identify prospective properties consumers may be interested in purchasing, that the data is deemed reliable but is not guaranteed by MLS GRID, and that the use of the MLS GRID Data may be subject to an end user license agreement prescribed by the Member Participant’s applicable MLS if any and as amended from time to time. MLS GRID may, at its discretion, require use of other disclaimers as necessary to protect Member Participant, and/or their MLS from liability.
Based on information submitted to the MLS GRID. All data is obtained from various sources and may not have been verified by broker or MLS GRID. Supplied Open House Information is subject to change without notice. All information should be independently reviewed and verified for accuracy. Properties may or may not be listed by the office/agent presenting the information.
Privacy Policy / DMCA Notice / ADA Accessibility


This site is hosted, designed and copyright
© 1994 - 2026 by
Delta Media Group, Inc. -- Patent Pending --
Agent License Information: SL3301428
12728 SE 102nd Terrace | MLS# OM729568
This single family home located at 12728 SE 102nd Terrace, Belleview, FL 34420 is currently listed for sale with an asking price of $237,299. This property was built in 2026 and has 3 bedrooms and 2 full baths with 1302 sq. ft. SE 102nd Terrace is located in the LAKE WEIR HTS subdivision. Search LAKE WEIR HTS real estate on lesthackston.adamscameron.com today.