Les Thackston

BEDS4
BATHS3 full
SQUARE FEET2,932
MLS#TB8558327
STATUSActive
PROPERTY TYPEResidential - Single Family
SUBDIVISIONWEST HAMPTON
Property Description
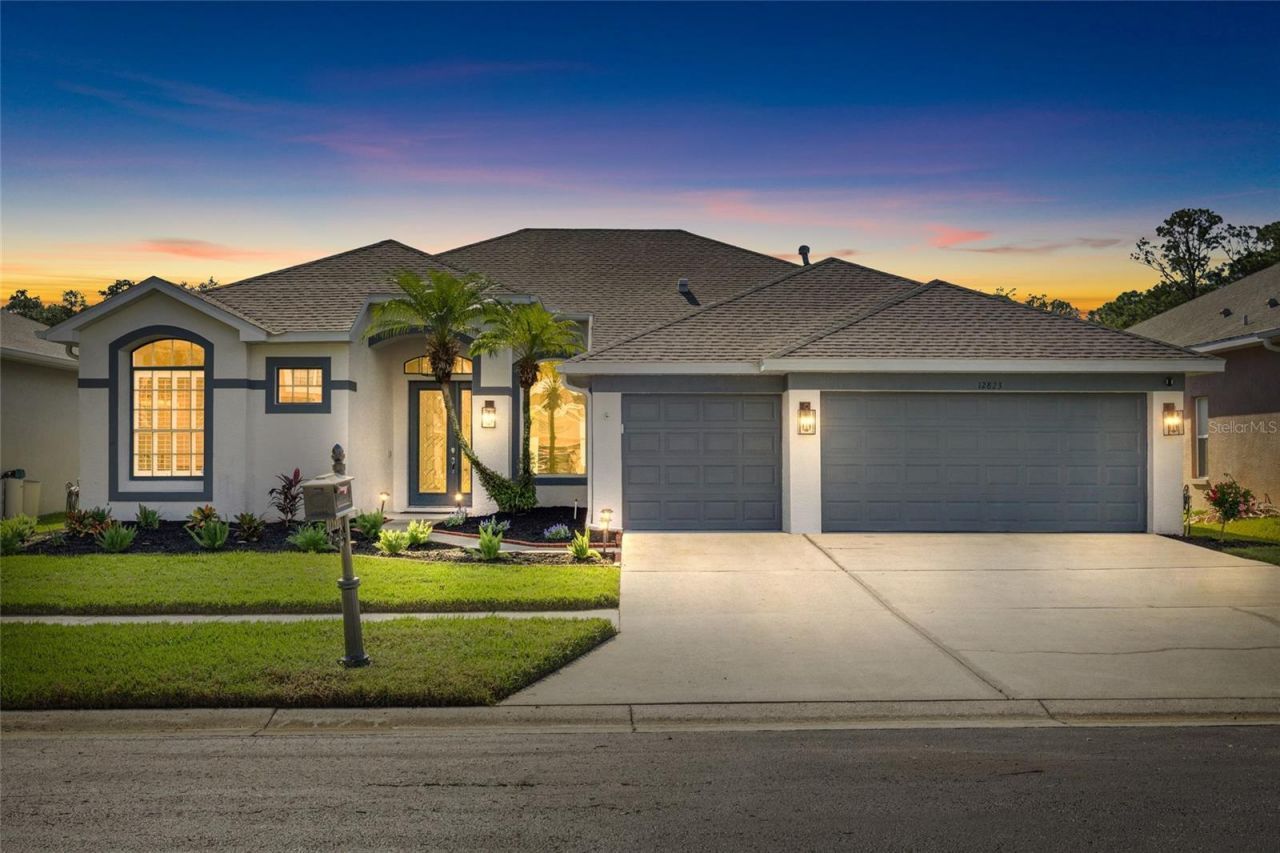
Welcome to this beautifully updated, move-in-ready home in the desirable gated community of West Hampton! Featuring 4 bedrooms, 3 full bathrooms, an expansive upstairs bonus room, and a 3-car garage, this exceptional residence offers a thoughtfully designed floor plan, stylish upgrades, and inviting indoor and outdoor living spaces. Fresh exterior paint, beautifully refreshed front landscaping, and a new roof in 2023 create an impressive first impression, setting the stage for the many improvements found throughout. Step inside to discover light-filled interiors featuring BRAND NEW luxury vinyl plank flooring, neutral tones, and elegant crown molding. A welcoming foyer opens to separate formal living and dining rooms, providing an inviting setting for both intimate gatherings and larger celebrations. At the heart of the home, the beautifully refreshed kitchen seamlessly connects to the breakfast nook and generous family room, creating a natural gathering place for everyday living and entertaining. Featuring freshly painted cabinetry, new quartz countertops, a trendy tile backsplash, stainless steel appliances, ample workspace, and an extended breakfast bar with seating, this inviting space combines style and functionality. Ten Pella double pane windows and four Pella double pane sliding glass doors enhance the home with abundant natural light, added storm protection, and seamless connections to the outdoors. The desirable three-way split-bedroom floor plan places all four bedrooms on the main level, offering exceptional privacy and versatility. Privately situated on one side of the home, the spacious primary suite features direct patio access and an en-suite bathroom with freshly painted cabinetry, dual vanities, a dedicated makeup area, soaking tub, separate walk-in shower, and generous closet space. Three additional bedrooms are thoughtfully arranged in two separate wings, each with convenient access to one of the updated secondary bathrooms, providing comfortable accommodations for family and guests.Upstairs, an expansive bonus room offers endless possibilities as a media room, game room, home gym, playroom, or private retreat. This versatile space provides the flexibility to accommodate a variety of lifestyles and changing needs. Step outside to a fully fenced backyard featuring a covered patio, lush lawn, and white vinyl privacy fencing. With plenty of room to add a swimming pool, the backyard offers an exciting opportunity to create your own private outdoor oasis! Whether envisioning a resort-style pool and entertaining area, enjoying dining alfresco, or simply relaxing in the Florida sunshine, this inviting outdoor space offers exceptional possibilities. Additional highlights include an HVAC system from 2017, a dedicated laundry room, and an EV charger in the 3-car garage, offering added convenience for electric vehicle owners. Ideally located in the gated West Hampton neighborhood, just outside Tampa's highly sought-after Westchase area, this home is zoned for A-rated Mary Bryant Elementary, Farnell Middle, and Sickles High School. Enjoy convenient access to excellent shopping, dining, parks, and major roadways. Combining a versatile floor plan, extensive updates, and an outstanding location, this exceptional home offers the perfect blend of comfort, functionality, and Florida living!
Property Features
Property Type: Residential - Single Family
Cooling: Central Air
Fenced: Yes
Garage: 3 car attached
Heating: Central, Electric
Home Style: Florida
Lot Size: 0.16 Acres
Roof Type: Shingle
Stories: 2.0
Taxes: $9,007
Year Built: 2003
Amenities
Ceiling Fans(s)
Crown Molding
Eat-in Kitchen
Kitchen/Family Room Combo
Open Floorplan
Primary Bedroom Main Floor
Solid Wood Cabinets
Stone Counters
Thermostat
Walk-In Closet(s)
Private Mailbox
Sidewalk
Feature Descriptions
Additional Rooms: Bonus Room, Formal Dining Room Separate, Formal Living Room Separate
Appliances: Dishwasher, Disposal, Microwave, Range, Refrigerator, Water Softener
Community Features: Gated Community - No Guard, Sidewalks
Days on Site: 7
Directions: From Race Track Road, turn onto Reptron Boulevard and continue to the gated entrance of West Hampton. Proceed through the gate, turn left onto Stanwyck Circle, and follow to 12823 Stanwyck Circle on the right. Gate code required.
Exterior: Block, Stucco
Fencing: Fenced, Vinyl
Flood Zone Code: X
Flooring: Luxury Vinyl, Tile
Foundation: Slab
HOA Fee: 399/ Quarterly
HOA Y/N: Yes
Home Warranty Y/N: No
Listing Terms: Cash, Conventional, FHA, VA Loan
Lot: Sidewalk, Paved
Lot Dimensions: 0.16
Number of Pets: 2
Other Equipment: Irrigation Equipment
Ownership: Fee Simple
Parking: Driveway
Parking Notes: Driveway
Patio/Porch: Covered, Patio
Pets Allowed: Cats OK, Dogs OK, Number Limit, Yes
Pets Restrictions: 2 pets per household, buyer to verify with HOA.
Pets Size: Extra Large (101+ Lbs.)
Property Attached Y/N: No
Property Sub-Type: Single Family Residence
Security: Gated Community, Smoke Detector(s)
Sewer: Public Sewer
Showing Instructions: Appointment Only, Gate Code Required, Lock Box Electronic-CBS Code Required, See Remarks, ShowingTime
Special Sale Provisions: None
Utilities: Cable Available, Electricity Connected, Public, Sewer Connected, Water Connected
Water: Public
Water Access Y/N: No
Windows: Blinds, Shutters, Window Treatments
Zoning: PD
Room Sizes
Living Room: 14x16
Bedroom 3: 12x13
Bedroom 2: 12x11
Family Room: 17x18
Primary Bathroom: 12x13.5
Primary Bedroom: 12x17
Kitchen: 15x16.5
Dining Room: 12x9.6
Bedroom 4: 11x11.5
Bonus Room: 20x21
Local Schools
High School: Sickles-HB
Middle School: Farnell-HB
Elementary School: Bryant-HB
Listed By / Shown By
Listed By
Agency Name: COLDWELL BANKER REALTY
Agency Contact: 813-977-3500
Shown By
Agent Name: Les Thackston
Agent Phone: (386) 871-7852
Agency Title: Adams Cameron & Co. REALTORS

Estimate Your Payment
Estimated Payment
$ 5,101.50 per month $4,124.88 Principal & Interest $750.58 Property Tax $226.04 Homeowner's InsuranceChange Payment Information

Member Participants (and their affiliated licensees, if applicable) shall indicate on their websites that IDX information is provided exclusively for consumers’ personal non-commercial use, that it may not be used for any purpose other than to identify prospective properties consumers may be interested in purchasing, that the data is deemed reliable but is not guaranteed by MLS GRID, and that the use of the MLS GRID Data may be subject to an end user license agreement prescribed by the Member Participant’s applicable MLS if any and as amended from time to time. MLS GRID may, at its discretion, require use of other disclaimers as necessary to protect Member Participant, and/or their MLS from liability.
Based on information submitted to the MLS GRID. All data is obtained from various sources and may not have been verified by broker or MLS GRID. Supplied Open House Information is subject to change without notice. All information should be independently reviewed and verified for accuracy. Properties may or may not be listed by the office/agent presenting the information.
Privacy Policy / DMCA Notice / ADA Accessibility


This site is hosted, designed and copyright
© 1994 - 2026 by
Delta Media Group, Inc. -- Patent Pending --
Agent License Information: SL3301428
12823 Stanwyck Circle | MLS# TB8558327
This single family home located at 12823 Stanwyck Circle , Tampa, FL 33626 is currently listed for sale with an asking price of $775,000. This property was built in 2003 and has 4 bedrooms and 3 full baths with 2932 sq. ft. Stanwyck Circle is located in the WEST HAMPTON subdivision. Search WEST HAMPTON real estate on lesthackston.adamscameron.com today.