Les Thackston

BEDS3
BATHS2 full 1 partial
SQUARE FEET1,741
MLS#O6451430
STATUSActive
PROPERTY TYPEResidential - Townhouse
SUBDIVISIONTHE VISTAS AT CHAMPIONSGATE
Property Description
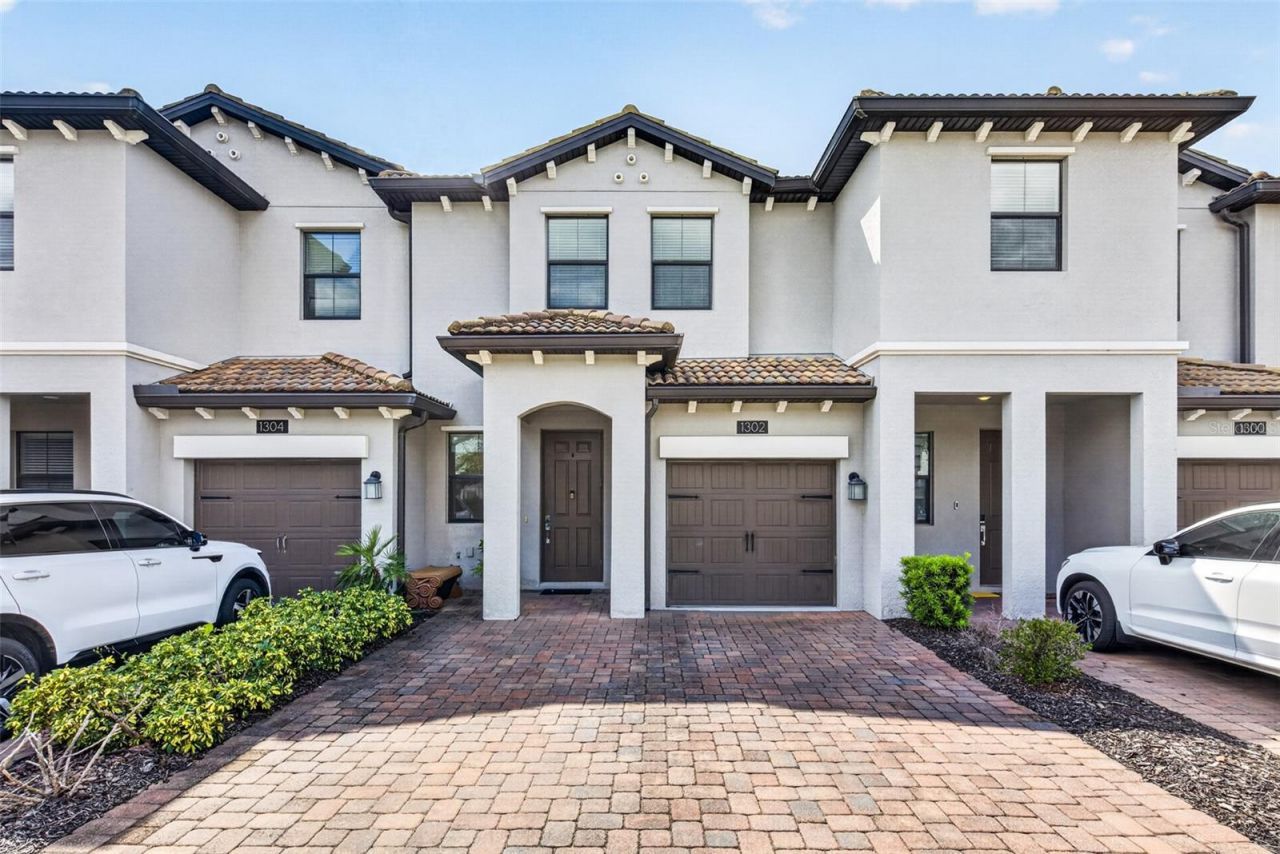
Experience resort-style living in this beautifully maintained 3-bedroom, 2.5-bath home in the gated ChampionsGate community. The property enjoys beautiful water views in front of the golf course, along with scenic golf course and sunset views.The kitchen features 42-inch cabinets with crown molding, quartz countertops, a center island, subway tile backsplash, and stainless steel appliances. Upstairs, the primary suite includes a walk-in shower, dual-sink vanity, walk-in closet, Two additional bedroom The outdoor living area features a brick-paver patio, , where you can enjoy the surrounding views. The HOA includes internet, cable, landscaping, pest control, and daily trash pickup. Residents also have access to the community pool and fitness center, plus two resort-style amenity centers. The Oasis Club features a clubhouse with restaurant and bar, resort pool, lazy river, water slide, splash pad, sand volleyball, tennis courts, fitness center, arcade, and theater. The Retreat offers another lazy river and splash pad, plus mini golf.ChampionsGate championship golf is right in the community, with convenient access to Disney, I-4, SR 429, shopping, dining, and Central Florida attractions.
Property Features
Property Type: Residential - Townhouse
Cooling: Central Air
Garage: 1 car attached
Heating: Central
Lot Size: 0.05 Acres
Roof Type: Tile
Stories: 2.0
Taxes: $3,732
Year Built: 2018
Amenities
Cathedral Ceiling(s)
Ceiling Fans(s)
In Wall Pest System
Kitchen/Family Room Combo
Living Room/Dining Room Combo
Open Floorplan
PrimaryBedroom Upstairs
Solid Surface Counters
Solid Wood Cabinets
Stone Counters
Thermostat
Vaulted Ceiling(s)
Walk-In Closet(s)
Lighting
Rain Gutters
Sidewalk
Feature Descriptions
Appliances: Dishwasher, Disposal, Dryer, Electric Cooktop, Electric Water Heater, Microwave, Range, Refrigerator, Washer
Community Features: Clubhouse, Deed Restrictions, Fitness Center, Gated Community - No Guard, Golf Carts OK, Golf, Irrigation-Reclaimed Water, Pool, Sidewalks, Street Lights
Days on Site: 16
Directions: From I-4, take Exit 58 toward ChampionsGate Blvd. Head west on ChampionsGate Blvd and turn right onto Masters Blvd. Continue past the Omni Orlando Resort, then turn left onto Whte Shark Lane. Turn right onto Royal St. George Blvd and proceed through the
Exterior: Block
Flood Zone Code: x
Flooring: Carpet, Ceramic Tile
Foundation: Slab
HOA Fee: 223/ Monthly
HOA Y/N: Yes
Home Warranty Y/N: No
Listing Terms: Cash, Conventional, FHA, VA Loan
Lot Dimensions: 0.05
Ownership: Fee Simple
Pets Allowed: No
Property Attached Y/N: No
Property Sub-Type: Townhouse
Sewer: Public Sewer
Showing Instructions: 24 Hour Notice
Special Sale Provisions: None
Utilities: BB/HS Internet Available, Cable Available, Cable Connected, Electricity Available, Electricity Connected, Public, Sewer Connected, Water Available
Water: None
Water Access Y/N: No
Zoning: PUT
Room Sizes
Primary Bedroom: 14x16
Primary Bathroom: 9x6
Great Room: 12x25
Dining Room: 12x25
Kitchen: 9x16
Bathroom 2: 10x12
Bathroom 3: 10x12
Listed By / Shown By
Listed By
Agency Name: EXP REALTY LLC
Agency Contact: 888-883-8509
Shown By
Agent Name: Les Thackston
Agent Phone: (386) 871-7852
Agency Title: Adams Cameron & Co. REALTORS

Estimate Your Payment
Estimated Payment
$ 1,995.23 per month $1,596.73 Principal & Interest $311.00 Property Tax $87.50 Homeowner's InsuranceChange Payment Information

Member Participants (and their affiliated licensees, if applicable) shall indicate on their websites that IDX information is provided exclusively for consumers’ personal non-commercial use, that it may not be used for any purpose other than to identify prospective properties consumers may be interested in purchasing, that the data is deemed reliable but is not guaranteed by MLS GRID, and that the use of the MLS GRID Data may be subject to an end user license agreement prescribed by the Member Participant’s applicable MLS if any and as amended from time to time. MLS GRID may, at its discretion, require use of other disclaimers as necessary to protect Member Participant, and/or their MLS from liability.
Based on information submitted to the MLS GRID. All data is obtained from various sources and may not have been verified by broker or MLS GRID. Supplied Open House Information is subject to change without notice. All information should be independently reviewed and verified for accuracy. Properties may or may not be listed by the office/agent presenting the information.
Privacy Policy / DMCA Notice / ADA Accessibility


This site is hosted, designed and copyright
© 1994 - 2026 by
Delta Media Group, Inc. -- Patent Pending --
Agent License Information: SL3301428
1302 Royal St George Boulevard, Unit 1302 | MLS# O6451430
This townhouse located at 1302 Royal St George Boulevard, Unit 1302, Davenport, FL 33896 is currently listed for sale with an asking price of $299,999. This property was built in 2018 and has 3 bedrooms and 2 full and 1 partial baths with 1741 sq. ft. Royal St George Boulevard, Unit 1302 is located in the THE VISTAS AT CHAMPIONSGATE subdivision. Search THE VISTAS AT CHAMPIONSGATE real estate on lesthackston.adamscameron.com today.