Les Thackston

BEDS3
BATHS3 full
SQUARE FEET2,603
MLS#TB8555231
STATUSActive
PROPERTY TYPEResidential - Single Family
SUBDIVISIONINNISBROOK
Property Description
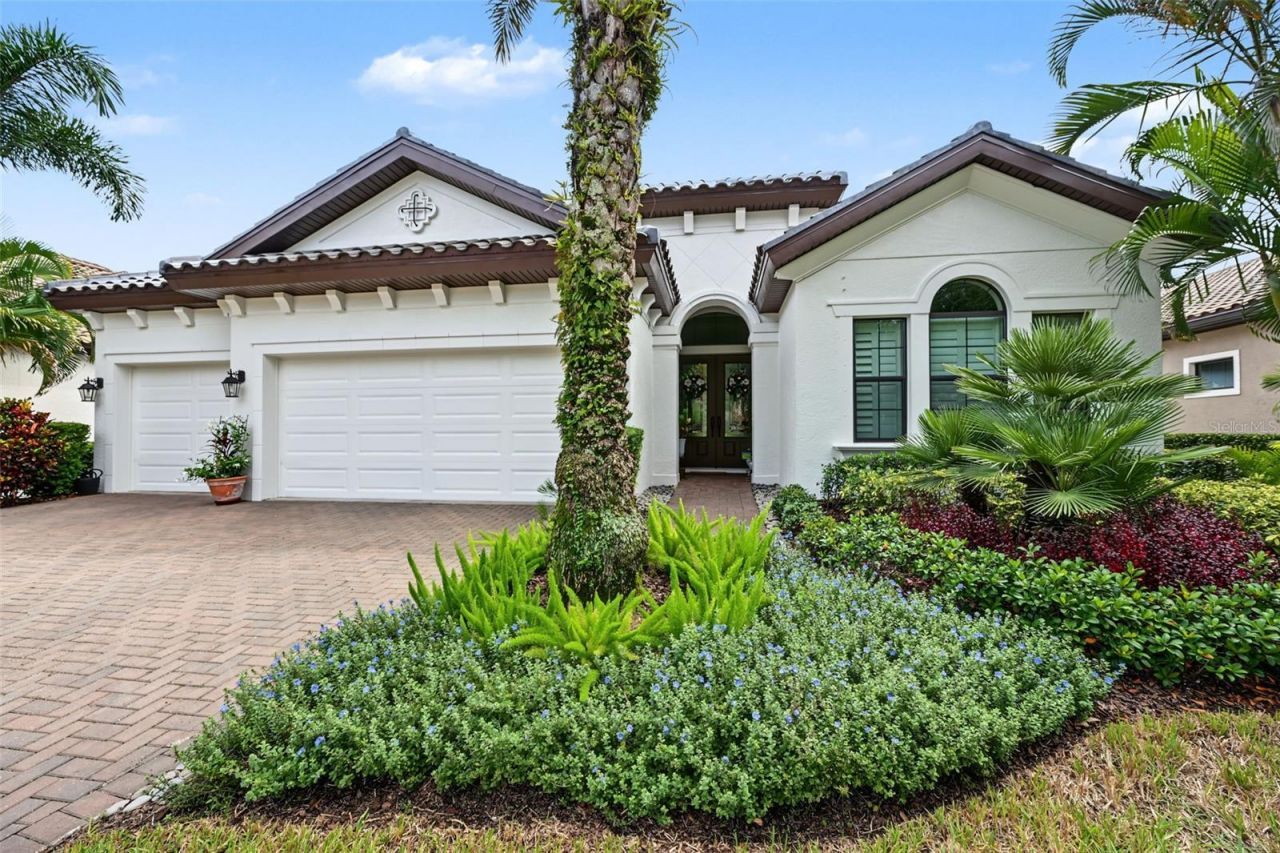
NEW TILE ROOF! MEMBERSHIP INITIATION INCENTIVE CONTRIBUTION. The Perfect Gem to call your home in the Promontory. A Golfer's Paradise with your own Putting Green to improve not only your putting but your short game as well. Perfect in many ways with the following spectacular amenities. NO steps! One floor! 3 car garage complements this outstandingly Perfect home. Amazing expansive vista of the Island golf course 11th Fairway. Outside the 440 sf screened and paved lanai is a 15' x 30' recently turfed putting green with chipping capabilities. Outdoor kitchen nicely equipped with natural gas grill, water, sink, and bar refrigerator for evening dinners around the fire pit watching the moon come up over the golf course. Primary bath with oversized his/hers closet provides ample storage space with shelving and cabinets. Double sinks, soaking tub, and walk-in tiled shower completes the lovely elegant timeless bath. Primary bedroom leads into the functional Open concept layout with sliding glass doors to the Lanai. GE Appliances, natural gas grill, stainless hood and stove top with counter depth refrigerator add to the smashing kitchen and family room. Meticulously maintained the home offers a blend of elegance and comfort. Situated in a no flood X zone. Plantation shutters throughout. Custom laundry room with shelving and a sewing desk.Be sure to peek into the kitchen pantry to view the spice rack built for the chef. A guest room with an ensuite bath, a den with closet for a possible 4th bedroom. Elbow space to enjoy your friends and family but square footage space not too large to be a burden. Pavers on driveway and lanai recently sealed and pressure washed; new and updated landscaping; garage door motors upgraded; 2025 AC compressor replaced; microwave and washer recently replaced. 2025 Tile Roof with 10 year warranty transferable to the new owner. Located on the ViaVerdi cul'd sac with no neighbors across the street to clutter parking and seasonal flowers . Check out the updated Promontory landscaping at the entrance to ViaVerdi Drive. Energy Star homes by WestBay provides for low electric usage, natural gas for patio grill, cooktop gas grill in kitchen, dryer, hot water heater and heat. Duke Energy has recognized 1366 ViaVerdi's electric usage averages $141.00 / month. Exterior hurricane shutters for entire house stored in garage. Property has professional updated landscaping maintained with reclaimed water irrigation keeping the lawn green all year. No visible utility lines, all underground.Golf and Tennis resort with 3+ 18 hole Championship golf courses including the Copperhead Golf course home to the Valspar PGA Tournament. Innisbrook boasts 11 har-tru tennis courts and 4 pickle ball courts. Innisbrook Resort and spa offers 6 heated pools, plus the most popular family Loch Ness Waterslide, Fitness Center, Racket Ball Courts and restaurants. Mandatory membership for Promontory ownership providing access to amenities with a discount for on site restaurant dining and shops. Move-in condition; flexible closing date; A Perfect Blend of Luxury with a Town and Country life style. Innisbrook is more than 50 years young! Come visit this amazing home on the 11th Fairway of the Island course and learn all the exciting changes in the New Innisbrook Development! Magic in the Air!
Property Features
Property Type: Residential - Single Family
Cooling: Central Air
Garage: 3 car attached
Heating: Central, Gas, Heat Pump, Natural Gas
Lot Size: 0.15 Acres
Roof Type: Tile
Stories: 1.0
Taxes: $9,106
Year Built: 2015
Amenities
Ceiling Fans(s)
Crown Molding
High Ceilings
Kitchen/Family Room Combo
L Dining
Open Floorplan
Primary Bedroom Main Floor
Solid Surface Counters
Solid Wood Cabinets
Split Bedroom
Thermostat
Walk-In Closet(s)
Window Treatments
Garden
Hurricane Shutters
Lighting
Outdoor Grill
Outdoor Kitchen
Rain Gutters
Sidewalk
Feature Descriptions
Additional Rooms: Den/Library/Office, Great Room, Inside Utility
Appliances: Bar Fridge, Built-In Oven, Convection Oven, Cooktop, Dishwasher, Disposal, Dryer, Exhaust Fan, Gas Water Heater, Ice Maker, Microwave, Range Hood, Refrigerator, Washer, Water Softener
Association Amenities: Clubhouse, Fitness Center, Gated, Golf Course, Optional Additional Fees, Park, Pickleball Court(s), Playground, Pool, Racquetball, Recreation Facilities, Security, Spa/Hot Tub, Tennis Court(s)
Builder: WESTBAY HOMES
Community Features: Buyer Approval Required, Deed Restrictions, Dog Park, Gated Community - Guard, Golf Carts OK, Irrigation-Reclaimed Water, Park, Sidewalks, Street Lights
Days on Site: 42
Directions: US 19 to Innisbrook Drive; West cross Belcher Road to the Innisbrook Guardhouse entrance; the guard will ask for your name and you will be directed to The Promontory. At the Innisbrook Racket Center, turn left on ViaVerdi Drive. Continue to 1366 on the
Exterior: Block, Stucco
Flood Zone Code: X
Flooring: Carpet, Ceramic Tile, Luxury Vinyl
Foundation: Slab
HOA Fee: 338/ Monthly
HOA Y/N: Yes
Home Warranty Y/N: No
Hot Tub: Yes
Lot: Cul-De-Sac, City Limits, Landscaped, Level, On Golf Course, Sidewalk, Private
Lot Dimensions: 0.15
Model: CAPRI
Other Equipment: Irrigation Equipment
Ownership: Fee Simple
Pets Allowed: Breed Restrictions, Cats OK, Dogs OK
Pets Restrictions: See Rules and Regs for the Promontory at Innisbrook.
Property Attached Y/N: No
Property Sub-Type: Single Family Residence
Security: Gated Community
Sewer: Public Sewer
Showing Instructions: 24 Hour Notice, Appointment Only, Call Listing Agent
Special Sale Provisions: None
Utilities: BB/HS Internet Available, Cable Available, Electricity Connected, Natural Gas Connected, Sewer Connected, Sprinkler Meter, Sprinkler Recycled, Underground Utilities, Water Connected
Water: Public
Water Access Y/N: No
Room Sizes
Great Room: 19.8x18.6
Dining Room: 12x11
Kitchen: 10x11
Primary Bedroom: 14x20.5
Primary Bathroom: 14x20
Bedroom 1: 12x11
Den: 12x11
Bonus Room: 14x19.8
Bathroom 1: 6x5
Local Schools
High School: Tarpon Springs High-PN
Middle School: Palm Harbor Middle-PN
Elementary School: Sutherland Elementary-PN
Listed By / Shown By
Listed By
Agency Name: FLORIDA PROPERTIES DIVERSIFIED
Agency Contact: 727-938-9060
Shown By
Agent Name: Les Thackston
Agent Phone: (386) 871-7852
Agency Title: Adams Cameron & Co. REALTORS

Estimate Your Payment
Estimated Payment
$ 9,151.89 per month $7,957.02 Principal & Interest $758.83 Property Tax $436.04 Homeowner's InsuranceChange Payment Information

Member Participants (and their affiliated licensees, if applicable) shall indicate on their websites that IDX information is provided exclusively for consumers’ personal non-commercial use, that it may not be used for any purpose other than to identify prospective properties consumers may be interested in purchasing, that the data is deemed reliable but is not guaranteed by MLS GRID, and that the use of the MLS GRID Data may be subject to an end user license agreement prescribed by the Member Participant’s applicable MLS if any and as amended from time to time. MLS GRID may, at its discretion, require use of other disclaimers as necessary to protect Member Participant, and/or their MLS from liability.
Based on information submitted to the MLS GRID. All data is obtained from various sources and may not have been verified by broker or MLS GRID. Supplied Open House Information is subject to change without notice. All information should be independently reviewed and verified for accuracy. Properties may or may not be listed by the office/agent presenting the information.
Privacy Policy / DMCA Notice / ADA Accessibility


This site is hosted, designed and copyright
© 1994 - 2026 by
Delta Media Group, Inc. -- Patent Pending --
Agent License Information: SL3301428
1366 Via Verdi Drive | MLS# TB8555231
This single family home located at 1366 Via Verdi Drive, Palm Harbor, FL 34683 is currently listed for sale with an asking price of $1,495,000. This property was built in 2015 and has 3 bedrooms and 3 full baths with 2603 sq. ft. Via Verdi Drive is located in the INNISBROOK subdivision. Search INNISBROOK real estate on lesthackston.adamscameron.com today.