Les Thackston

BEDS2
BATHS2 full
SQUARE FEET1,579
MLS#A12056851
STATUSActive
PROPERTY TYPEResidential - Single Family
SUBDIVISIONDEL WEBB AT TRADITION PLA
Property Description
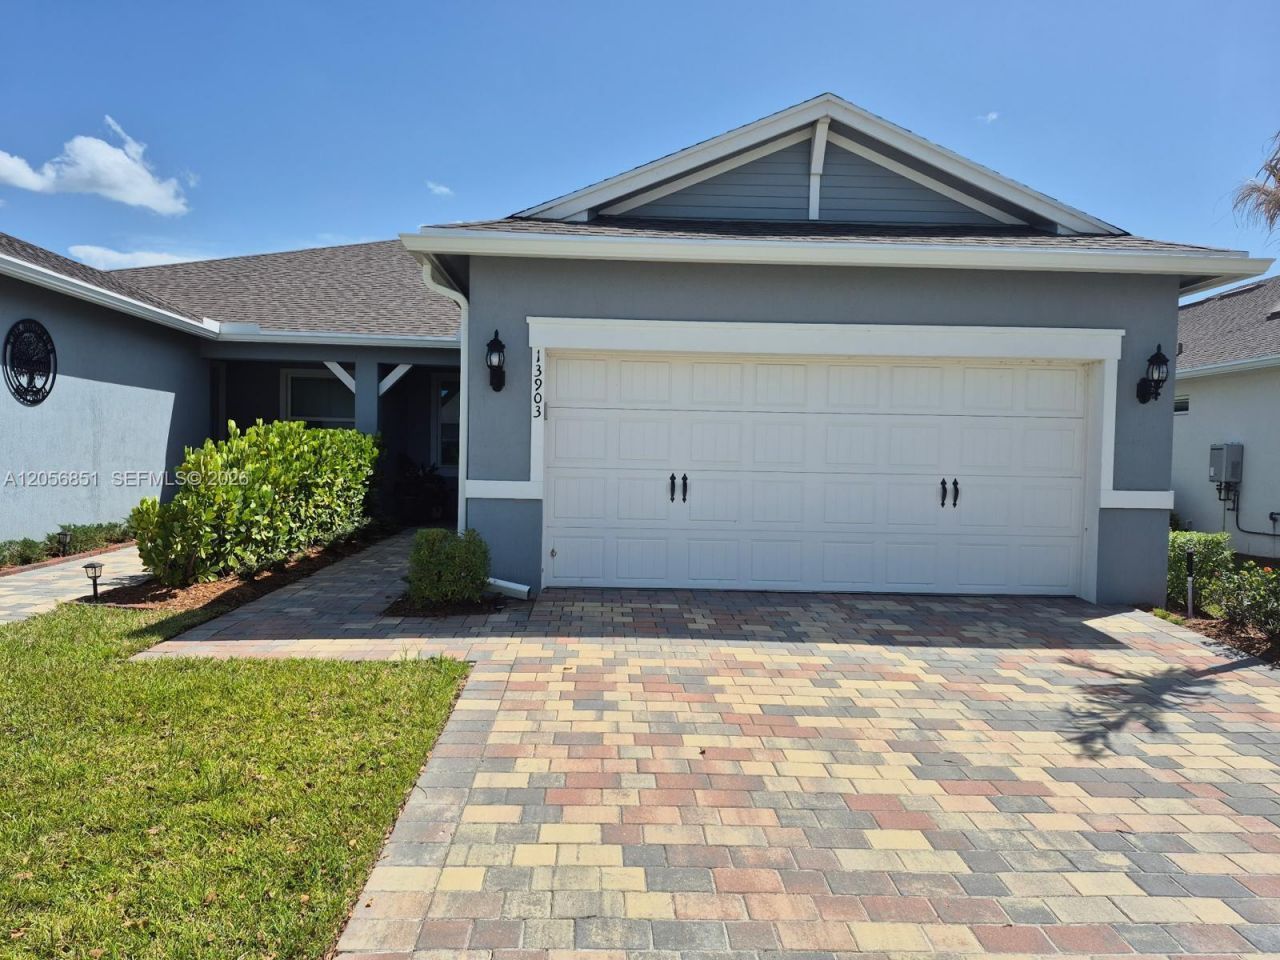
Villa in Del Webb at Tradition! Discover luxury and active 55+ resort-style living in this two bedroom/two bathroom, move-in-ready villa located in the highly sought-after, gated Del Webb at Tradition community. Designed with elegance and modern convenience, this bright, open-concept home features crown molding, ceramic flooring throughout, wood flooring in the bedrooms, and impact glass windows. The gourmet kitchen is a chefs dream, highlighting an expansive island, granite countertops, KitchenAid stainless steel appliances with a gas range, and ample cabinetry. Relax in the spacious primary suite offering dual sinks, a walk-in shower, and custom walk-in closets. A versatile flex room with French doors provides the ideal setup for a home office, den, hobby space, or a third bedroom. Additional home highlights include a tankless water heater on the exterior, an inside utility room with drop zone, and a two-car garage. Step outside to unwind on the extended, screened back patio, perfect for enjoying Floridas year-round sunshine. Del Webb at Tradition offers world-class amenities including a resort pool and lap lanes, spa, fitness studios, pickleball, tennis, bocce, putting green, lake walking trails, a grand clubhouse with social halls, and an active lifestyle calendar. Ideally located near top shopping, dining, and medical facilities. Dont miss this incredible opportunity! ==See Brokers remarks==
Property Features
Property Type: Residential - Single Family
Cooling: Ceiling Fan(s), Electric
Garage: 2 car attached
Heating: Electric
Home Style: Corner Unit
Stories: 1.0
Taxes: $6,988
Year Built: 2024
Amenities
First Floor Entry
Cooking Island
French Doors
Split Bedroom
Walk-In Closet(s)
Den/Library/Office
Utility Room/Laundry
West Of Us1
Feature Descriptions
Appliances: Dishwasher, Disposal, Dryer, Electric Water Heater, Gas Range, Microwave, Refrigerator, Washer
Association Amenities: Bike/Jog Path, Clubhouse-Clubroom, Exercise Room, Pickleball, Pool, Putting Green, Sauna, Spa/Hot Tub, Tennis Court(s)
Crops Included Y/N: No
Days on Site: 3
Directions: From Village Parkway, turn onto Marshall Parkway/Open View Dr, which is the entrance to Del Webb. At the traffic circle, take the 3rd exit onto Cerise Dr. At the traffic circle, turn right. Continue onto SW Gingerline Dr. Destination will be on the right.
Door Features: French Doors
Exterior: Concrete Block Construction, Stucco
Flooring: Ceramic Floor, Wood
HOA Fee: 958/ Quarterly
Home Warranty Y/N: No
Hot Tub: Yes
Laundry: Utility Room/Laundry
Lease Considered Y/N: No
Listing Terms: All Cash, Conventional
Other Equipment: Automatic Garage Door Opener
Parcel#: 4327-501-0126-000-3
Parking: 2 Or More Spaces, Fee Simple Garage, No Motorcycle, No Rv/Boats, No Trucks/Trailers
Parking Notes: 2 Or More Spaces, Fee Simple Garage, No Motorcycle, N
Patio/Porch: Screened Porch
Property Attached Y/N: Yes
Property Sub-Type: Villa
Sauna: Yes
Security: Smoke Detector, Card Entry, Burglar Alarm
Senior Community: Yes
Special View Info: Garden View
Window: Blinds, Drapes, High Impact Windows
Local Schools
High School: St Lucie West Centennial
Middle School: Manatee
Elementary School: Windmill Point
Listed By / Shown By
Listed By
Agency Name: The Keyes Company
Agency Phone: 954-475-9813
Shown By
Agent Name: Les Thackston
Agent Phone: (386) 871-7852
Agency Title: Adams Cameron & Co. REALTORS

Estimate Your Payment
Estimated Payment
$ 2,771.83 per month $2,075.74 Principal & Interest $582.33 Property Tax $113.75 Homeowner's InsuranceChange Payment Information
Privacy Policy / DMCA Notice / ADA Accessibility


This site is hosted, designed and copyright
© 1994 - 2026 by
Delta Media Group, Inc. -- Patent Pending --
Agent License Information: SL3301428
13903 SW Gingerline Dr | MLS# A12056851
This single family home located at 13903 SW Gingerline Dr , Port Saint Lucie, FL 34987 is currently listed for sale with an asking price of $390,000. This property was built in 2024 and has 2 bedrooms and 2 full baths with 1579 sq. ft. SW Gingerline Dr is located in the DEL WEBB AT TRADITION PLA subdivision. Search DEL WEBB AT TRADITION PLA real estate on lesthackston.adamscameron.com today.