Les Thackston

BEDS3
BATHS2 full 1 partial
SQUARE FEET1,656
MLS#V4951045
STATUSActive
PROPERTY TYPEResidential - Townhouse
SUBDIVISIONRESERVE/STRICKLAND
Property Description
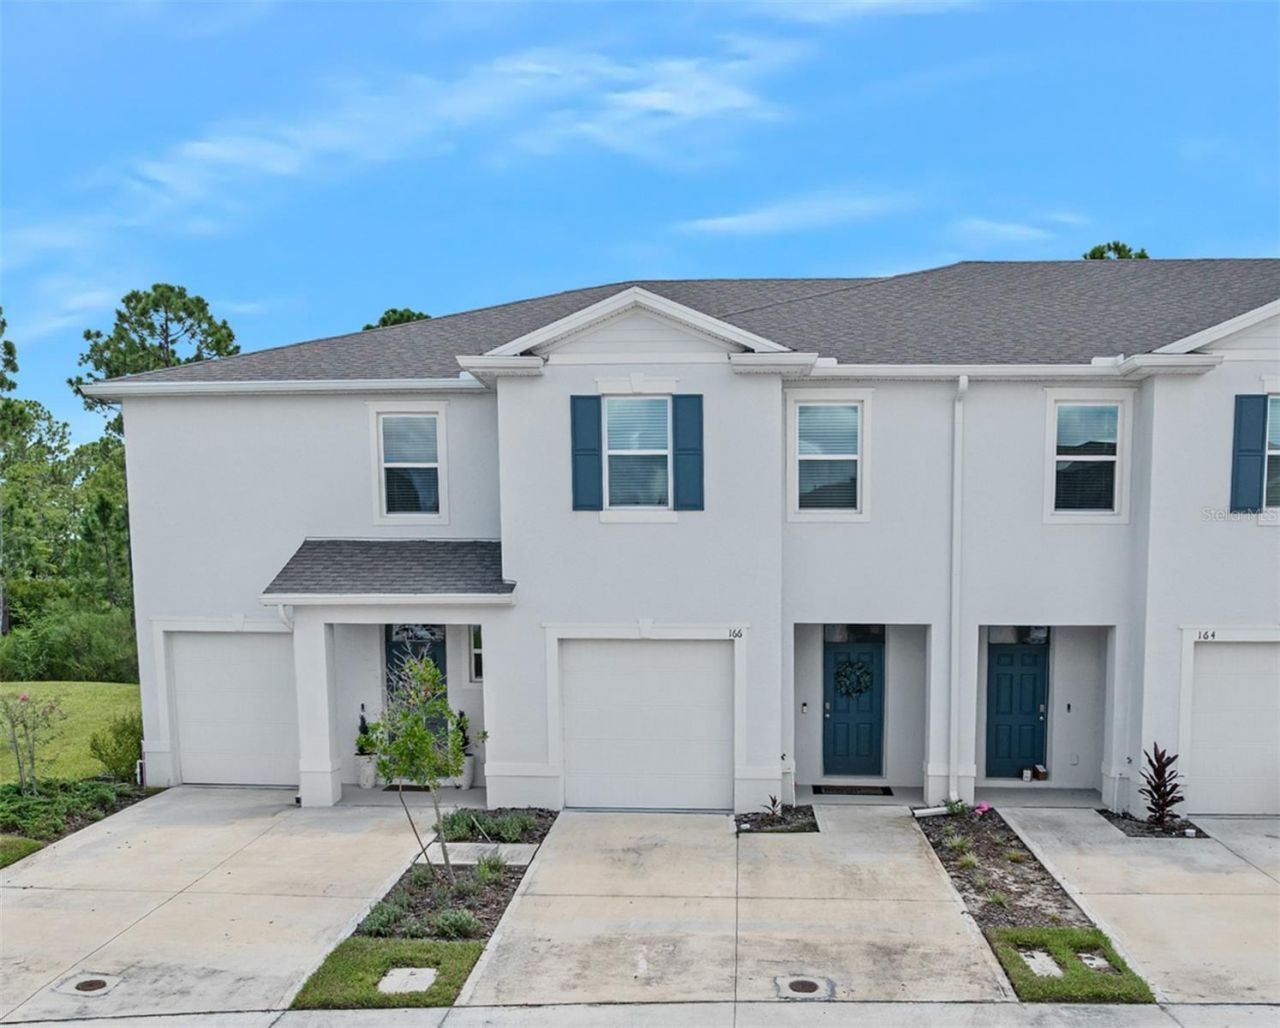
Former MODEL HOME located in FLOOD ZONE X, (FEMA Letter of Map Revision Based on Fill available - LOMR-F), offers all the benefits of new construction without the wait. From the moment you step inside the foyer, lighting upgrades set a warm, welcoming tone that carries through to the open dining and living spaces, both featuring custom accent walls that bring exceptional warmth and character to the residence. Upgrades after closing include sleek matte black interior door handles and hinges, matte black kitchen and bath cabinet pulls, matching matte black faucets in both full baths, ceiling fans in every room, and custom curtain rods fitted over all windows and the sliding glass door. Step outside to discover a lanai screened with premium MegaView screen for unobstructed views of the woodline in the rear with an overhead ceiling fan for year-round comfort. Beyond the home, enjoy access to a resort-style swimming pool and a state-of-the-art fitness center for an active, social lifestyle. This home is close to enjoy the amenities, yet far enough to not be disrupting. Ideally situated in one of Daytona Beach's fastest-growing and most desirable areas, this home offers quick access to I-95 and LPGA Boulevard for an effortless commute, placing you just minutes from Tanger Outlets, shopping, grocery stores, dining, Hospital, Hinson Middle School, and colleges such as Embry-Riddle Aeronautical University. Don't miss this rare opportunity to own a fully finished, turn-key model home in an unbeatable location--schedule your tour today!
Property Features
Property Type: Residential - Townhouse
Cooling: Central Air
Garage: 1 car attached
Heating: Central, Electric
Lot Size: 0.05 Acres
Roof Type: Shingle
Stories: 2.0
Taxes: $3,702
Year Built: 2023
Amenities
Ceiling Fans(s)
Chair Rail
Eat-in Kitchen
Open Floorplan
PrimaryBedroom Upstairs
Stone Counters
Walk-In Closet(s)
Window Treatments
Rain Gutters
Feature Descriptions
Additional Rooms: Inside Utility
Appliances: Dishwasher, Disposal, Electric Water Heater, Microwave, Range, Refrigerator
Association Amenities: Fitness Center, Pool
Builder: DR Horton
Community Features: Community Mailbox, Deed Restrictions, Fitness Center, Pool, Sidewalks
Directions: From LPGA Blvd., go north on Clyde Morris Blvd. Complex located on the corner or Clyde Morris Blvd. and Strickland Range Rd. You can enter off Clyde Morris or Strickland Range Rd
Exterior: Block, Stucco
Flood Zone Code: X
Flooring: Carpet, Tile
Foundation: Slab
Garage Dimensions: 22X12
HOA Fee: 155/ Monthly
HOA Y/N: Yes
Home Warranty Y/N: No
Listing Terms: Cash, Conventional, FHA, VA Loan
Lot Dimensions: 0.05
Ownership: Fee Simple
Parking: Garage Door Opener
Parking Notes: Garage Door Opener
Patio/Porch: Rear Porch, Screened
Pets Allowed: Yes
Pets Restrictions: Under no circumstances may a pet that is dangerous or has been known to cause strict liability to the owner be permitted on the Property
Pool: In Ground
Property Attached Y/N: No
Property Sub-Type: Townhouse
Security: Security System, Smoke Detector(s)
Sewer: Public Sewer
Showing Instructions: ShowingTime
Special Sale Provisions: None
Utilities: Cable Connected, Electricity Connected, Sewer Connected, Water Connected
Vegetation: Trees/Landscaped
Water: Public
Water Access Y/N: No
Windows: Rods, Window Treatments
Zoning: RESI
Room Sizes
Kitchen: 10.8x14.8
Living Room: 12.2x15.2
Primary Bedroom: 11.1x15.8
Bedroom 2: 19.1x11.1
Bedroom 3: 11.5x10.8
Foyer: 8.1x7.2
Dining Room: 12.4x11.3
Laundry: 5.1x3.3
Balcony/Porch/Lanai: 7.4x18.11
Listed By / Shown By
Listed By
Agency Name: ADAMS, CAMERON & CO., REALTORS

Shown By
Agent Name: Les Thackston
Agent Phone: (386) 871-7852
Estimate Your Payment
Estimated Payment
$ 2,037.64 per month $1,639.31 Principal & Interest $308.50 Property Tax $89.83 Homeowner's InsuranceChange Payment Information

Member Participants (and their affiliated licensees, if applicable) shall indicate on their websites that IDX information is provided exclusively for consumers’ personal non-commercial use, that it may not be used for any purpose other than to identify prospective properties consumers may be interested in purchasing, that the data is deemed reliable but is not guaranteed by MLS GRID, and that the use of the MLS GRID Data may be subject to an end user license agreement prescribed by the Member Participant’s applicable MLS if any and as amended from time to time. MLS GRID may, at its discretion, require use of other disclaimers as necessary to protect Member Participant, and/or their MLS from liability.
Based on information submitted to the MLS GRID. All data is obtained from various sources and may not have been verified by broker or MLS GRID. Supplied Open House Information is subject to change without notice. All information should be independently reviewed and verified for accuracy. Properties may or may not be listed by the office/agent presenting the information.
Privacy Policy / DMCA Notice / ADA Accessibility


This site is hosted, designed and copyright
© 1994 - 2026 by
Delta Media Group, Inc. -- Patent Pending --
Agent License Information: SL3301428
166 Reena Drive | MLS# V4951045
This townhouse located at 166 Reena Drive , Daytona Beach, FL 32117 is currently listed for sale by ADAMS, CAMERON & CO., REALTORS, with an asking price of $308,000. This property was built in 2023 and has 3 bedrooms and 2 full and 1 partial baths with 1656 sq. ft. Reena Drive is located in the RESERVE/STRICKLAND subdivision. Search RESERVE/STRICKLAND real estate on lesthackston.adamscameron.com today.