Les Thackston

BEDS3
BATHS3 full 1 partial
SQUARE FEET3,150
MLS#A4709073
STATUSPending
PROPERTY TYPEResidential - Single Family
SUBDIVISIONLAKEWOOD ESTATES
Property Description
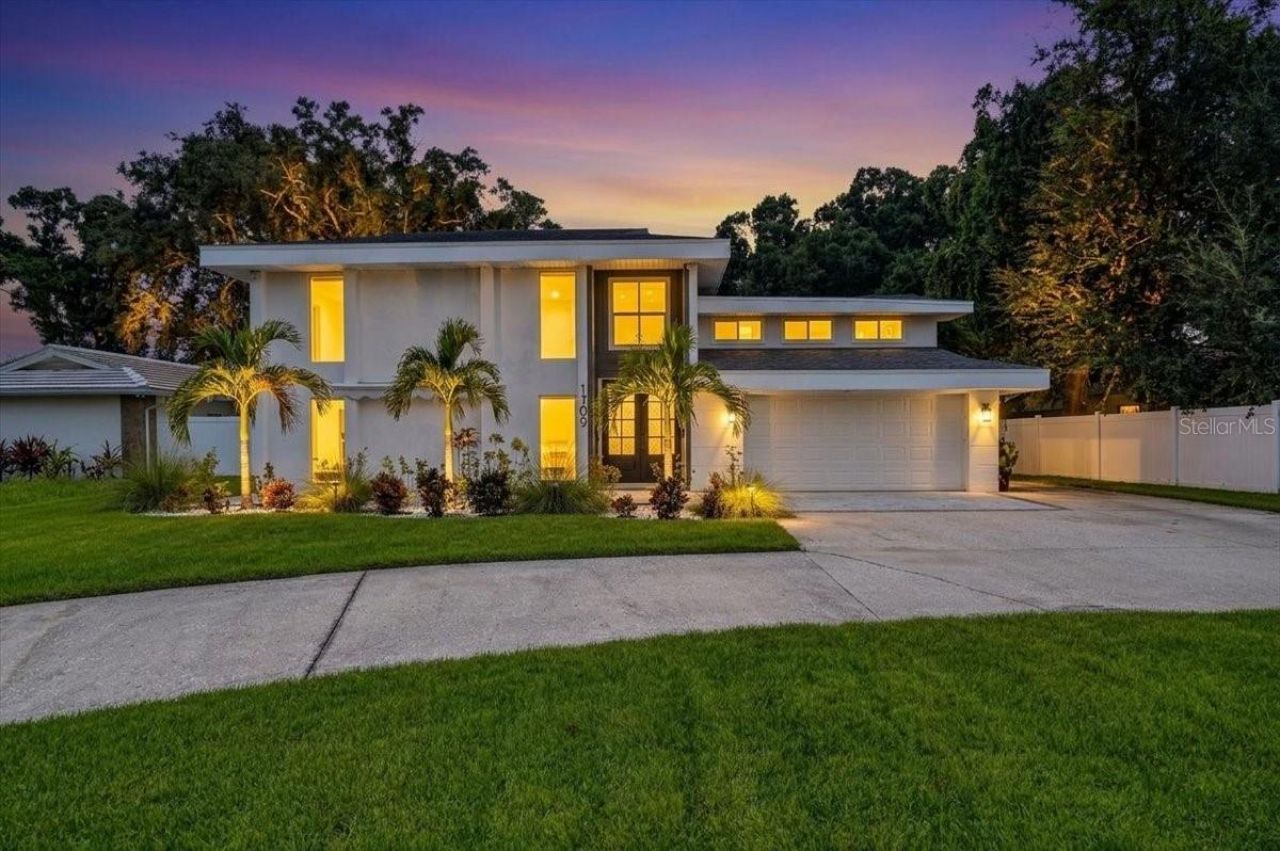
Under contract-accepting backup offers. Located in the highly desirable Lakewood Estates, this contemporary two-story residence spans 3,150 square feet across 3 bedrooms, a large loft and 3.5 bathrooms on an oversized lot with direct front-facing views of the St. Petersburg Country Club golf course. The exterior features an attached two-car garage, a semicircular driveway, and recently redone tropical landscaping accented by exterior landscape lighting. Inside, neutral stone-tile flooring anchors an open main-level layout perfect for hosting large gatherings. The kitchen is equipped with quartz countertops, breakfast bar seating, shaker cabinetry, stainless steel appliances, modern pendant fixtures, and a tile backsplash. The second level offers an expansive loft configured to serve as a media room, play space, or accommodations for overflow guests. Out back, the private rear grounds feature an in-ground swimming pool, a travertine paver patio deck, and a deep lawn completely enclosed by perimeter white vinyl privacy fencing. Call for your private showing today!
Property Features
Property Type: Residential - Single Family
Cooling: Central Air
Garage: 2 car attached
Heating: Central
Lot Size: 0.28 Acres
Roof Type: Membrane, Shingle
Stories: 2.0
Taxes: $10,941
Year Built: 1968
Amenities
High Ceilings
Kitchen/Family Room Combo
Primary Bedroom Main Floor
Solid Wood Cabinets
Thermostat
Wet Bar
Fire Pit
Lighting
Feature Descriptions
Appliances: Dishwasher, Disposal, Microwave, Range, Range Hood, Refrigerator
Days on Site: 40
Directions: Head east on 54th Ave S, Turn left onto Cordova Way S, Turn right onto Anastasia Wy S, home on the left
Exterior: Block, Stucco, Frame
Fireplace: Living Room
Fireplace Y/N: Yes
Flood Zone Code: X
Flooring: Tile, Travertine, Vinyl
Foundation: Slab
Home Warranty Y/N: No
Lot: Landscaped, Oversized Lot
Lot Dimensions: 0.28
Other Equipment: Fire Pit, Irrigation Equipment
Ownership: Fee Simple
Pool: In Ground, Heated
Property Attached Y/N: No
Property Sub-Type: Single Family Residence
Sewer: Public Sewer
Showing Instructions: ShowingTime
Special Sale Provisions: None
Swimming Pool: Yes
Utilities: Cable Available, Cable Connected, Electricity Available, Electricity Connected
Water: Public
Water Access Y/N: No
Room Sizes
Living Room: 13x28
Primary Bedroom: 17x17
Primary Bathroom: 9x15
Bedroom 1: 6x6
Bathroom 1: 14x5
Bedroom 2: 10x13
Loft: 19x21
Kitchen: 10x26
Dining Room: 15x9
Listed By / Shown By
Listed By
Agency Name: DUNCAN REAL ESTATE, INC.
Agency Contact: 941-779-0304
Shown By
Agent Name: Les Thackston
Agent Phone: (386) 871-7852
Agency Title: Adams Cameron & Co. REALTORS

Estimate Your Payment
Estimated Payment
$ 6,104.78 per month $4,923.24 Principal & Interest $911.75 Property Tax $269.79 Homeowner's InsuranceChange Payment Information

Member Participants (and their affiliated licensees, if applicable) shall indicate on their websites that IDX information is provided exclusively for consumers’ personal non-commercial use, that it may not be used for any purpose other than to identify prospective properties consumers may be interested in purchasing, that the data is deemed reliable but is not guaranteed by MLS GRID, and that the use of the MLS GRID Data may be subject to an end user license agreement prescribed by the Member Participant’s applicable MLS if any and as amended from time to time. MLS GRID may, at its discretion, require use of other disclaimers as necessary to protect Member Participant, and/or their MLS from liability.
Based on information submitted to the MLS GRID. All data is obtained from various sources and may not have been verified by broker or MLS GRID. Supplied Open House Information is subject to change without notice. All information should be independently reviewed and verified for accuracy. Properties may or may not be listed by the office/agent presenting the information.
Privacy Policy / DMCA Notice / ADA Accessibility


This site is hosted, designed and copyright
© 1994 - 2026 by
Delta Media Group, Inc. -- Patent Pending --
Agent License Information: SL3301428
1709 Anastasia Way S | MLS# A4709073
This single family home located at 1709 Anastasia Way S, Saint Petersburg, FL 33712 is currently listed for sale with an asking price of $925,000. This property was built in 1968 and has 3 bedrooms and 3 full and 1 partial baths with 3150 sq. ft. Anastasia Way S is located in the LAKEWOOD ESTATES subdivision. Search LAKEWOOD ESTATES real estate on lesthackston.adamscameron.com today.