Les Thackston

BEDS2
BATHS1 full
SQUARE FEET672
MLS#405580
STATUSActive
PROPERTY TYPEResidential - Mobile Home
SUBDIVISIONLeisure Retreats
Property Description
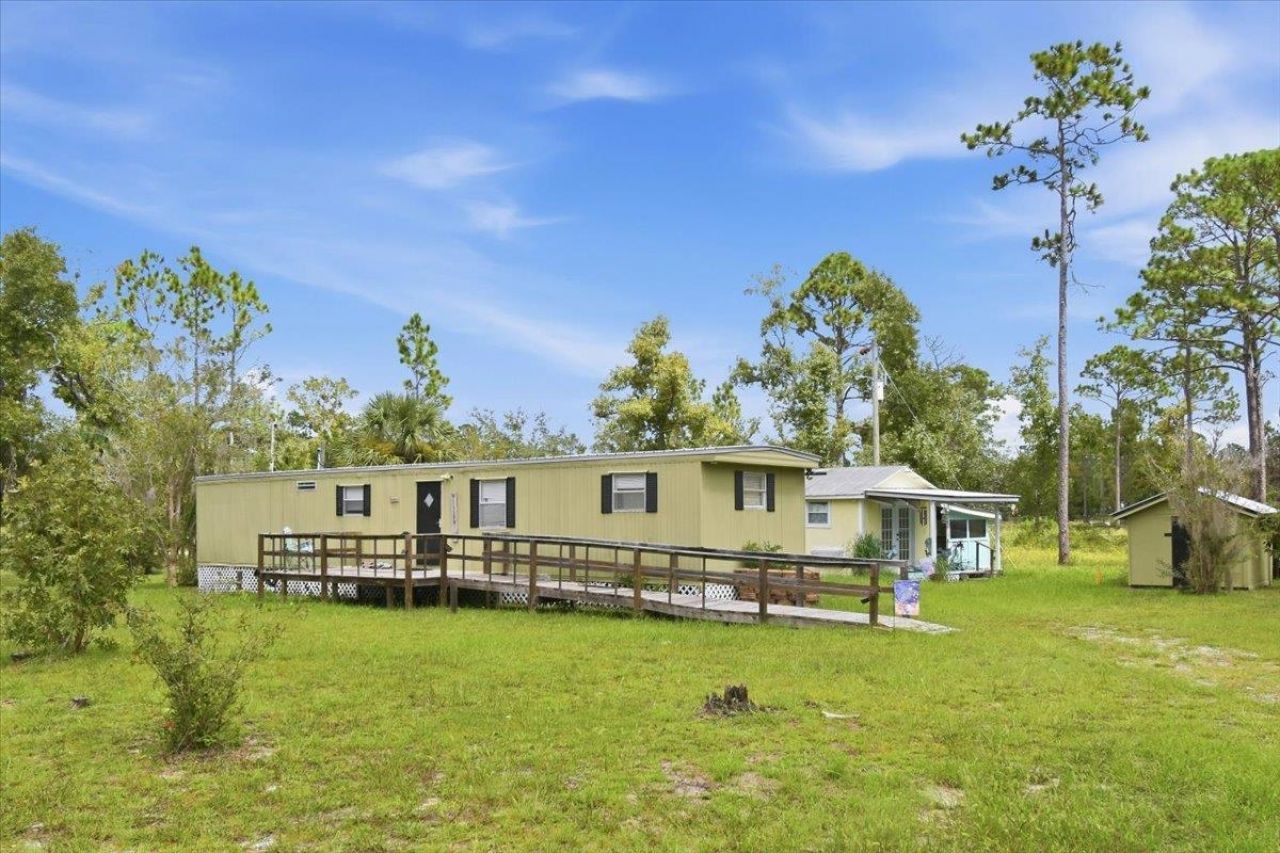
TWO ACRES, TWO LIVING SPACES & JUST MINUTES FROM KEATON BEACH! This cute and cozy 1973 retro-style mobile home is full of character and sits on a fenced 2-acre corner lot OUT OF THE FLOOD ZONE! The 2-bedroom, 1-bath home features an open floor plan, new A/C, updated flooring and appliances, a small back porch, and is move-in ready. But the real bonus is the adorable separate cottage! Fully equipped with a fun, beachy feel, it's perfect for guests, extra sleeping quarters, a home office, or potential rental space. Sip your morning coffee on the porch, spend the day fishing, then come home and enjoy a cold drink after watching one of our beautiful Gulf Coast sunsets. The Keaton Beach public boat ramp is only about 5 minutes away, putting you close to some of the best inshore and offshore fishing around. Perry is approximately 25 minutes away for shopping and everyday conveniences. Full-time home, weekend fishing getaway, or coastal retreat with extra space-this property gives you plenty of possibilities!
Property Features
Property Type: Residential - Mobile Home
Cooling: Central Air, Electric
Heating: Central, Electric
Home Style: Cottage
Lot Size: 2.04 Acres
Year Built: 1973
Amenities
Split Bedrooms
Feature Descriptions
Appliances: Refrigerator, Stove
Days on Site: 39
Directions: Take Hwy 361 to E Royal Oak Look for signs
Exterior: Aluminum Siding
Flooring: Vinyl
Home Warranty Y/N: No
Lease Considered Y/N: No
Listing Terms: Cash
Parking: Driveway
Parking Notes: Driveway
Patio/Porch: Deck
Property Attached Y/N: No
Property Sub-Type: Manufactured Home
Sewer: Septic Tank
Special View Info: None
Room Sizes
Primary Bedroom: 12 X 11
Living Room: 12 X 10
Kitchen: 12 X 12
Bedroom 2: 12 X 10
Local Schools
High School: Taylor County High School
Middle School: Taylor County Middle School
Elementary School: Taylor County Elementary School
Listed By / Shown By
Listed By
Agency Name: Amy Cope Southern Properties,
Shown By
Agent Name: Les Thackston
Agent Phone: (386) 871-7852
Agency Title: Adams Cameron & Co. REALTORS

Estimate Your Payment
Estimated Payment
$ 555.79 per month $526.92 Principal & Interest $0.00 Property Tax (data not provided by mls) $28.88 Homeowner's InsuranceChange Payment Information
Privacy Policy / DMCA Notice / ADA Accessibility


This site is hosted, designed and copyright
© 1994 - 2026 by
Delta Media Group, Inc. -- Patent Pending --
Agent License Information: SL3301428
17303 Royal Oak Drive | MLS# 405580
This single family home located at 17303 Royal Oak Drive , Keaton Beach, FL 32348 is currently listed for sale with an asking price of $99,000. This property was built in 1973 and has 2 bedrooms and 1 full baths with 672 sq. ft. Royal Oak Drive is located in the Leisure Retreats subdivision. Search Leisure Retreats real estate on lesthackston.adamscameron.com today.