Les Thackston

BEDS3
BATHS2 full
SQUARE FEET1,300
MLS#404298
STATUSActive
PROPERTY TYPEResidential - Single Family
SUBDIVISIONWilson Green
Property Description
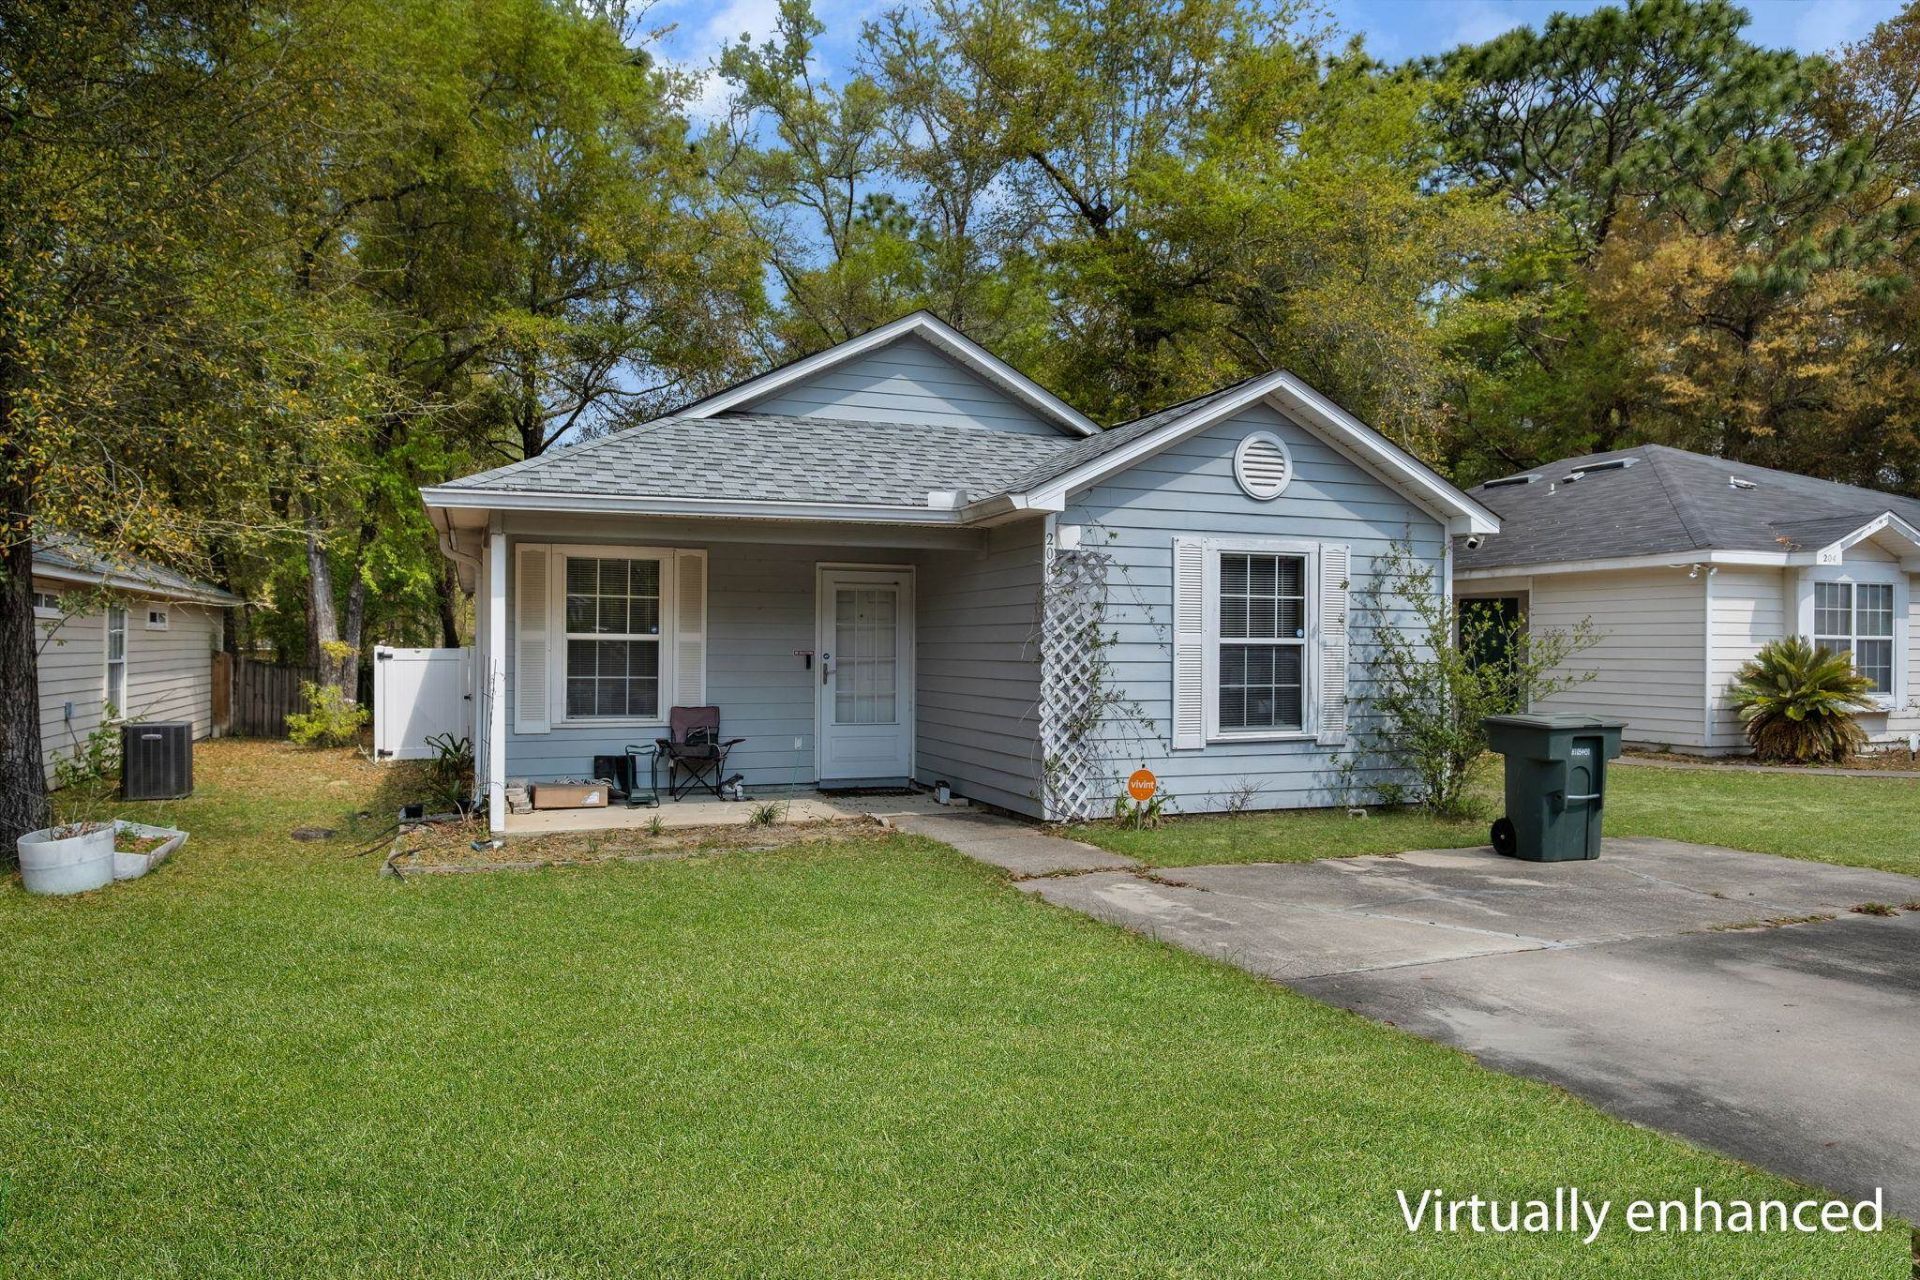
Move-in ready 3-bedroom, 2-bath home with a functional split floor plan, vaulted ceilings, and a spacious living area filled with natural light. Additional features such as a screened porch, indoor laundry, and ample storage throughout. The fenced backyard offers privacy along with a storage shed, making it ideal for everyday living or future enhancements. Conveniently located near shopping, dining, parks, and local universities. Perfect for first-time buyers, investors, or anyone looking for a well-priced home with solid value and room to personalize.
Property Features
Property Type: Residential - Single Family
Cooling: Central Air, Ceiling Fan(s), Electric
Home Style: One Story, Traditional
Lot Size: 0.12 Acres
Stories: 1.0
Year Built: 2005
Amenities
Split Bedrooms
Feature Descriptions
Appliances: Dryer, Dishwasher, Disposal, Oven, Range, Refrigerator, Washer
Days on Site: 3
Directions: South on Monroe, Cont on Crawfordville Rd, RT on Wilson Green, house on RT
Exterior: Wood Siding
Flooring: Carpet
HOA Fee: 200
Home Warranty Y/N: No
Lease Considered Y/N: No
Listing Terms: Cash, Conventional, FHA, VA Loan
Lot Dimensions: 109X66X108X50
Parcel#: 12073-41-13-25- C-003-0
Parking: Driveway
Parking Notes: Driveway
Patio/Porch: Patio
Property Attached Y/N: No
Property Sub-Type: Detached
Special View Info: None
Room Sizes
Primary Bedroom: 11 X 13
Living Room: 20 X 12
Kitchen: 9 X 6
Family Room: 0 X 0
Dining Room: 10 X 10
Bedroom 3: 9 X 12
Bedroom 2: 9 X 12
Local Schools
High School: RICKARDS
Middle School: NIMS
Elementary School: OAK RIDGE
Listed By / Shown By
Listed By
Agency Name: Coldwell Banker Hartung
Shown By
Agent Name: Les Thackston
Agent Phone: (386) 871-7852
Agency Title: Adams Cameron & Co. REALTORS

Estimate Your Payment
Estimated Payment
$ 1,206.47 per month $1,143.79 Principal & Interest $0.00 Property Tax (data not provided by mls) $62.68 Homeowner's InsuranceChange Payment Information
Privacy Policy / DMCA Notice / ADA Accessibility


This site is hosted, designed and copyright
© 1994 - 2026 by
Delta Media Group, Inc. -- Patent Pending --
Agent License Information: SL3301428
206 Wilson Green Blvd | MLS# 404298
This single family home located at 206 Wilson Green Blvd , Tallahassee, FL 32305 is currently listed for sale with an asking price of $214,900. This property was built in 2005 and has 3 bedrooms and 2 full baths with 1300 sq. ft. Wilson Green Blvd is located in the Wilson Green subdivision. Search Wilson Green real estate on lesthackston.adamscameron.com today.