Les Thackston

BEDS2
BATHS2 full
SQUARE FEET1,318
MLS#OM735383
STATUSActive
PROPERTY TYPEResidential - Condominium
SUBDIVISIONCRESTWOOD SOUTH VILLAGE
Property Description
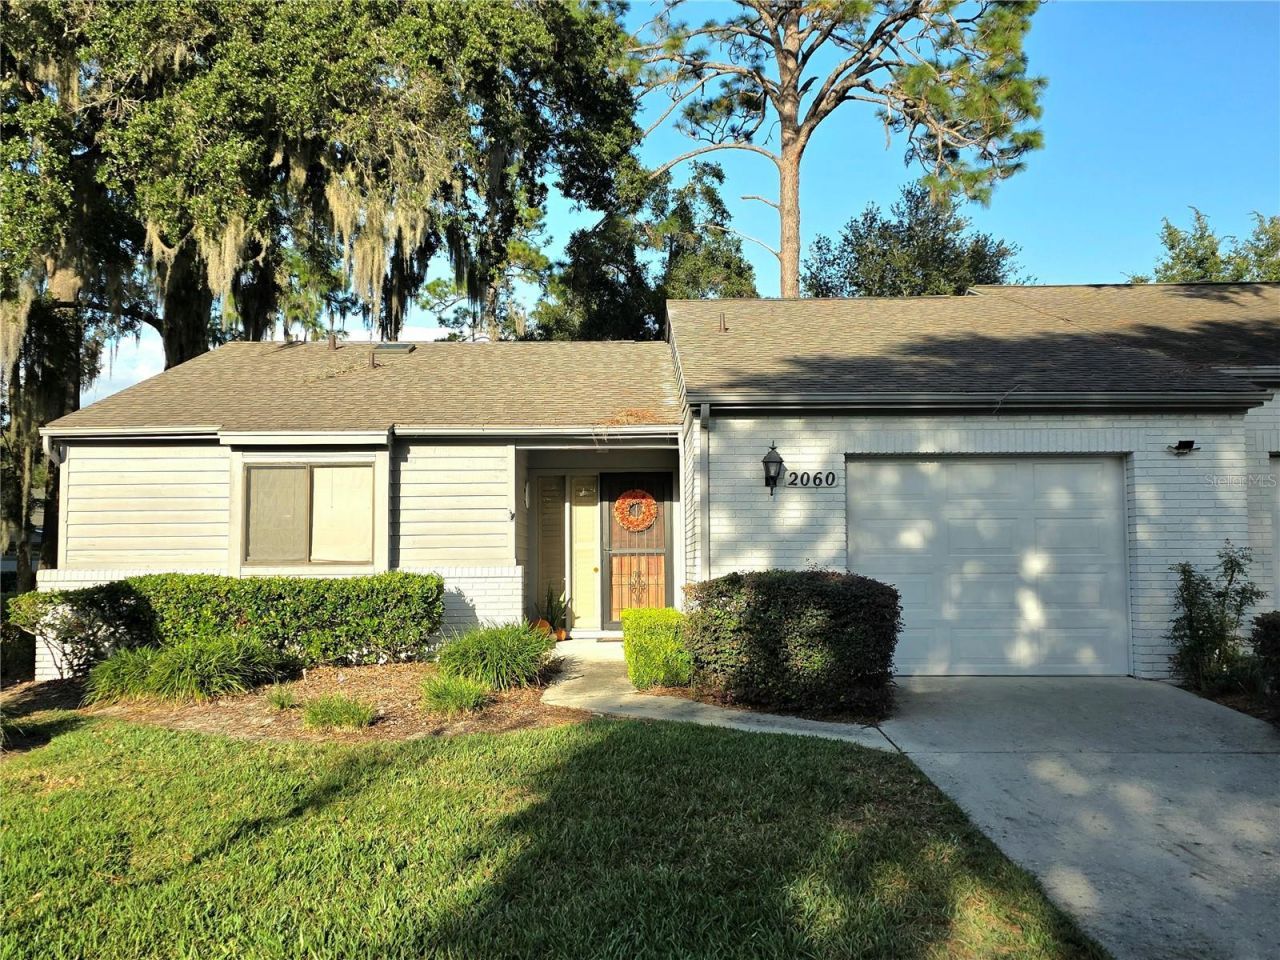
Discover this delightful, one-story, 2-bedroom, 2-bath villa located in the desirable Crestwood Village South community. This light and bright residence offers a fantastic opportunity for comfortable living. The open floor plan features a spacious living room with vaulted ceilings and skylights, creating an airy, inviting atmosphere. The well-maintained home boasts tile flooring throughout, fresh interior paint, and stainless steel appliances in the kitchen, which also provides abundant cabinet space and a pantry. The two bedrooms are a generous size and they have the comfort of carpet for your feet. Step through the sliding glass doors to a private courtyard, perfect for relaxing or entertaining. The outdoor space provides additional room to enjoy the Florida lifestyle, whether for relaxing, entertaining, or simply unwinding at the end of the day. As a resident of this community, you'll have access to an inviting pool to enjoy on sunny days and a pleasant walking path around a nearby retention area is ideal for a stroll or walking your dog. This is a wonderful community with all the conveniences nearby. Located just minutes from local shopping centers and a large city park with walking trails, a playground, and a water park, this home offers convenience and a great lifestyle. The home is freshly painted and the roof was replaced in 2023. Don't miss out on seeing this lovely Villa!
Property Features
Property Type: Residential - Condominium
Cooling: Central Air
Garage: 2 car attached
Heating: Central, Gas
Lot Size: 0.05 Acres
Roof Type: Shingle
Stories: 1.0
Taxes: $2,827
Year Built: 1987
Amenities
Accessibility Features
Cathedral Ceiling(s)
Ceiling Fans(s)
Eat-in Kitchen
Primary Bedroom Main Floor
Solid Surface Counters
Split Bedroom
Walk-In Closet(s)
Window Treatments
Courtyard
Feature Descriptions
Appliances: Dishwasher, Microwave, Range, Refrigerator
Community Features: Pool
Days on Site: 1
Directions: South on SE 36th Ave Rd. Turn left on SE 20th Place and then immediate right then left again. Go to end
Exterior: Block, Concrete, Stucco
Flood Zone Code: X
Flooring: Carpet, Tile
Foundation: Block, Concrete Perimeter
HOA Fee: 225/ Monthly
HOA Y/N: Yes
Home Warranty Y/N: No
Listing Terms: Cash, Conventional
Lot Dimensions: 0.05
Number of Pets: 2
Other Equipment: Irrigation Equipment
Ownership: Fee Simple
Pets Allowed: Yes
Pets Size: Medium (36-60 Lbs.)
Property Attached Y/N: No
Property Sub-Type: Villa
Sewer: Public Sewer
Showing Instructions: Combination Lock Box
Special Sale Provisions: None
Utilities: Cable Available, Electricity Connected
Water: Public
Water Access Y/N: No
Windows: Skylight(s)
Zoning: PD08
Local Schools
High School: Forest High School
Middle School: Osceola Middle School
Elementary School: Maplewood Elementary School-M
Listed By / Shown By
Listed By
Agency Name: SELLSTATE NEXT GENERATION REALTY
Agency Contact: 352-387-2383
Shown By
Agent Name: Les Thackston
Agent Phone: (386) 871-7852
Agency Title: Adams Cameron & Co. REALTORS

Estimate Your Payment
Estimated Payment
$ 1,493.14 per month $1,192.22 Principal & Interest $235.58 Property Tax $65.33 Homeowner's InsuranceChange Payment Information

Member Participants (and their affiliated licensees, if applicable) shall indicate on their websites that IDX information is provided exclusively for consumers’ personal non-commercial use, that it may not be used for any purpose other than to identify prospective properties consumers may be interested in purchasing, that the data is deemed reliable but is not guaranteed by MLS GRID, and that the use of the MLS GRID Data may be subject to an end user license agreement prescribed by the Member Participant’s applicable MLS if any and as amended from time to time. MLS GRID may, at its discretion, require use of other disclaimers as necessary to protect Member Participant, and/or their MLS from liability.
Based on information submitted to the MLS GRID. All data is obtained from various sources and may not have been verified by broker or MLS GRID. Supplied Open House Information is subject to change without notice. All information should be independently reviewed and verified for accuracy. Properties may or may not be listed by the office/agent presenting the information.
Privacy Policy / DMCA Notice / ADA Accessibility


This site is hosted, designed and copyright
© 1994 - 2026 by
Delta Media Group, Inc. -- Patent Pending --
Agent License Information: SL3301428
2060 SE 37th Court Circle | MLS# OM735383
This condo located at 2060 SE 37th Court Circle , Ocala, FL 34471 is currently listed for sale with an asking price of $224,000. This property was built in 1987 and has 2 bedrooms and 2 full baths with 1318 sq. ft. SE 37th Court Circle is located in the CRESTWOOD SOUTH VILLAGE subdivision. Search CRESTWOOD SOUTH VILLAGE real estate on lesthackston.adamscameron.com today.