Les Thackston

BEDS3
BATHS2 full 1 partial
SQUARE FEET2,935
MLS#O6346165
STATUSActive
PROPERTY TYPEResidential - Single Family
SUBDIVISIONTWIN LAKES
Property Description
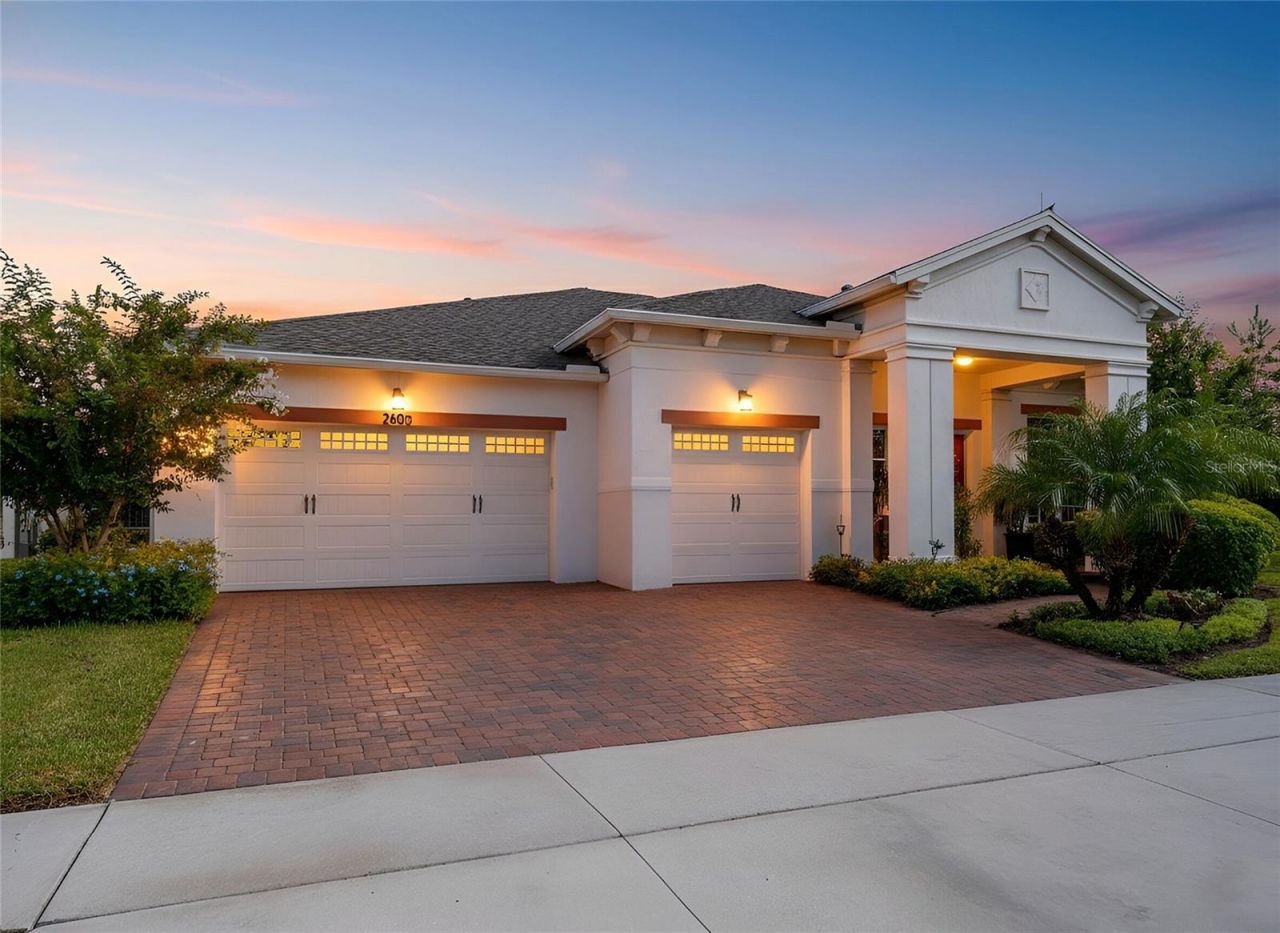
SELLER TO GIVE BUYER $5,000 TOWARDS CLOSING COSTS IF CLOSED BY END OF THIS YEAR! USE SELLER'S PREFERRED LENDER TO HELP TOWARDS RATE BUY-DOWN. Picture mornings on your screened patio, afternoons by the pool or on the pickleball courts, and evenings entertaining with your living room open to the Florida breeze. This elegant 3-BEDROOM + OFFICE, 2.5-BATH home with a 3-CAR GARAGE offers 2,935 sq. ft. of single-level living on a landscaped CORNER LOT WITH NO REAR NEIGHBORS, at the end of the street.Soaring 12-FOOT CEILINGS, crown molding and abundant natural light welcome you inside. The open floorplan keeps everyone connected, while a dedicated office with French doors and a ceiling fan provides space for working from home, reading or enjoying your favorite hobby.GATHER, COOK AND CONNECT in a gourmet kitchen with an enormous quartz island, perfect for morning coffee, casual meals and conversations with friends. Slow-close cabinetry with crown molding, a tiled backsplash, stainless steel appliances and a walk-in pantry combine style with convenience. A butler's pantry connects to the upgraded laundry room, where added cabinetry provides extra storage.The spacious living room features surround-sound speakers, a ceiling fan and a custom built-in entertainment center. The standout feature is the WALL OF STACKABLE SLIDING GLASS DOORS, opening to the covered, screened paver patio for seamless indoor-outdoor living. Outdoor speakers and lush landscaping set the scene for relaxed dinners and entertaining. Beyond the screened enclosure, an additional open-air paver patio is ready for grilling, sunbathing or relaxing under the evening sky.RETREAT AND RECHARGE in a primary suite overlooking the backyard greenery, with a tray ceiling and crown molding. The spa-inspired bathroom features an expansive dual-shower layout, dual vanities with quartz countertops and a custom-designed walk-in closet. Both secondary bedrooms include walk-in closets and ceiling fans, giving family and overnight guests comfortable spaces of their own.The three-car garage features epoxy-coated floors, insulated doors and metal storage shelving. A Pelican whole-house water-filtration system and seamless gutters add everyday practicality. HOA-MAINTAINED LANDSCAPING means more time to enjoy your surroundings, whether meeting friends at the clubhouse, heading out for a walk or relaxing at home. All appliances and the water-filtration system are included.LIVE WHERE EVERY DAY OFFERS SOMETHING TO LOOK FORWARD TO. Twin Lakes' gated 55+ community brings resort-style recreation and social opportunities close to home. Enjoy a clubhouse, fitness center, resort pools with lap and zero-entry options, a sauna, tennis, basketball, pickleball, bocce ball and a putting green. Walking trails and dog parks invite you outdoors, while the boat dock and kayaking offer another way to enjoy Florida's sunshine. Community social activities make it easy to meet neighbors and explore new interests.Shopping is approximately 10 minutes away, Orlando International Airport is about 35 minutes away, Disney and Universal are approximately 40 minutes away, and Melbourne Beach is a little over an hour's drive. Travel times vary with traffic.SPACE TO ENTERTAIN. PRIVACY TO UNWIND. MORE TIME TO ENJOY IT ALL. With generous living spaces, inviting patios and resort-style amenities, this Sanibel is ready for your next chapter. Schedule your private tour and start imagining your days here!
Property Features
Property Type: Residential - Single Family
Cooling: Central Air
Garage: 3 car attached
Heating: Central, Electric
Home Style: Florida
Lot Size: 0.19 Acres
Roof Type: Shingle
Stories: 1.0
Taxes: $7,714
Year Built: 2019
Amenities
Built-in Features
Ceiling Fans(s)
Crown Molding
High Ceilings
Kitchen/Family Room Combo
Open Floorplan
Primary Bedroom Main Floor
Stone Counters
Thermostat
Tray Ceiling(s)
Walk-In Closet(s)
Window Treatments
Rain Gutters
Sidewalk
Feature Descriptions
Additional Rooms: Den/Library/Office, Formal Dining Room Separate, Inside Utility
Appliances: Built-In Oven, Dishwasher, Disposal, Dryer, Electric Water Heater, Exhaust Fan, Microwave, Range, Range Hood, Refrigerator, Tankless Water Heater, Washer, Water Filtration System
Association Amenities: Basketball Court, Clubhouse, Fence Restrictions, Fitness Center, Gated, Pickleball Court(s), Pool, Recreation Facilities, Spa/Hot Tub, Tennis Court(s)
Body of Water: LIVE OAK LAKE
Builder: Jones Homes
Community Features: Buyer Approval Required, Clubhouse, Community Mailbox, Deed Restrictions, Dog Park, Fitness Center, Gated Community - No Guard, Pool, Sidewalks, Tennis Court(s), Street Lights
Days on Site: 387
Directions: From FL-417 or Florida Turnpike, take US-192 East toward St. Cloud. Turn right onto Hickory Tree Road. Continue straight and take first right onto Twin Lakes Blvd (stay in left lane to enter gate code at entrance to Twin Lakes community). Turn right on Le
Exterior: Block, Concrete, Stucco
Flood Zone Code: X
Flooring: Carpet, Ceramic Tile
Foundation: Slab
HOA Fee: 357/ Monthly
HOA Y/N: Yes
Home Warranty Y/N: No
Hot Tub: Yes
Listing Terms: Cash, Conventional, VA Loan
Lot: Corner Lot, Landscaped, Sidewalk, Paved
Lot Dimensions: 0.19
Model: Sanibel
Other Equipment: Irrigation Equipment
Ownership: Fee Simple
Parking: Driveway, Garage Door Opener
Parking Notes: Driveway, Garage Door Opener
Patio/Porch: Covered, Enclosed, Front Porch, Rear Porch, Screened
Pets Allowed: Cats OK, Dogs OK, Yes
Pets Restrictions: Buyer and Buyer's Agent to verify all information.
Property Attached Y/N: No
Property Sub-Type: Single Family Residence
Security: Gated Community, Smoke Detector(s)
Senior Community: Yes
Sewer: Public Sewer
Showing Instructions: Sentri Lock Box, Appointment Only, Gate Code Required, See Remarks, ShowingTime
Special Sale Provisions: None
Special View Info: Water
Utilities: Cable Available, Electricity Connected, Natural Gas Connected, Sewer Connected, Underground Utilities, Water Connected
Vegetation: Mature Landscaping, Trees/Landscaped
Water: Public
Water Access: Lake
Water Access Y/N: Yes
Waterfront Features: Fishing Pier
Windows: Insulated Windows, Shades, Window Treatments
Zoning: RES
Room Sizes
Primary Bedroom: 15.4x23.1
Office: 11.4x13.1
Dining Room: 13x18.4
Kitchen: 21.2x14.2
Bedroom 2: 12x12.1
Bedroom 3: 15.1x12.2
Living Room: 18x24.1
Balcony/Porch/Lanai: 18x34.3
Local Schools
High School: Harmony High
Middle School: Harmony Middle
Elementary School: Hickory Tree Elem
Listed By / Shown By
Listed By
Agency Name: LPT REALTY, LLC
Agency Contact: 877-366-2213
Shown By
Agent Name: Les Thackston
Agent Phone: (386) 871-7852
Agency Title: Adams Cameron & Co. REALTORS

Estimate Your Payment
Estimated Payment
$ 4,193.74 per month $3,366.43 Principal & Interest $642.83 Property Tax $184.48 Homeowner's InsuranceChange Payment Information

Member Participants (and their affiliated licensees, if applicable) shall indicate on their websites that IDX information is provided exclusively for consumers’ personal non-commercial use, that it may not be used for any purpose other than to identify prospective properties consumers may be interested in purchasing, that the data is deemed reliable but is not guaranteed by MLS GRID, and that the use of the MLS GRID Data may be subject to an end user license agreement prescribed by the Member Participant’s applicable MLS if any and as amended from time to time. MLS GRID may, at its discretion, require use of other disclaimers as necessary to protect Member Participant, and/or their MLS from liability.
Based on information submitted to the MLS GRID. All data is obtained from various sources and may not have been verified by broker or MLS GRID. Supplied Open House Information is subject to change without notice. All information should be independently reviewed and verified for accuracy. Properties may or may not be listed by the office/agent presenting the information.
Privacy Policy / DMCA Notice / ADA Accessibility


This site is hosted, designed and copyright
© 1994 - 2026 by
Delta Media Group, Inc. -- Patent Pending --
Agent License Information: SL3301428
2600 Meadowedge Loop | MLS# O6346165
This single family home located at 2600 Meadowedge Loop, Saint Cloud, FL 34772 is currently listed for sale with an asking price of $632,500. This property was built in 2019 and has 3 bedrooms and 2 full and 1 partial baths with 2935 sq. ft. Meadowedge Loop is located in the TWIN LAKES subdivision. Search TWIN LAKES real estate on lesthackston.adamscameron.com today.