Les Thackston

BEDS4
BATHS2 full
SQUARE FEET1,989
MLS#O6455196
STATUSActive
PROPERTY TYPEResidential - Single Family
SUBDIVISIONDEER SPRINGS
Property Description
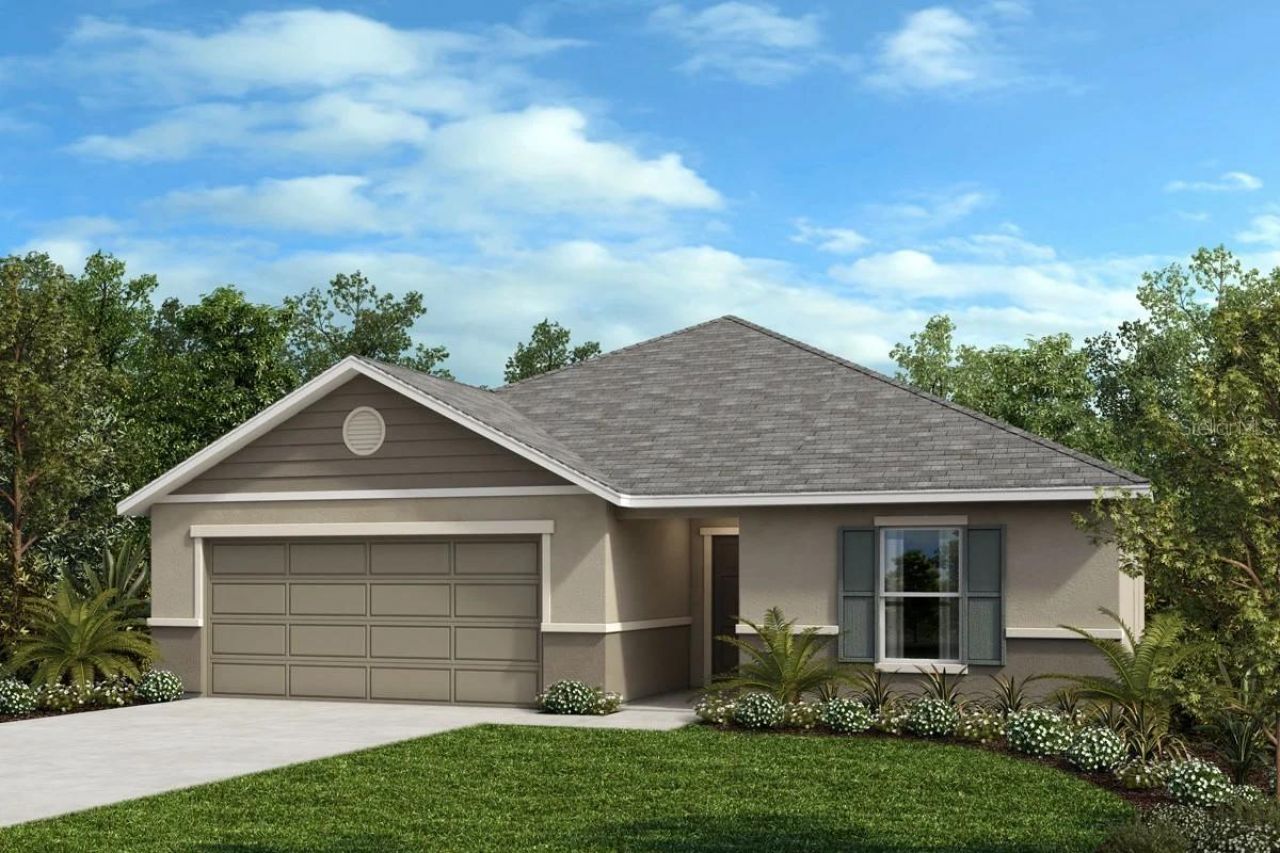
Prepare to meet the house of your dreams with this beautiful single-story home featuring tile flooring in the living and wet areas. The entry gives way to a spacious great room that leads out to a covered patio, ideal for hosting friends and family. This contemporary kitchen features granite countertops, 36-in. upper cabinets, an eat-at island, a walk-in pantry, and a stainless-steel Whirlpool appliance package. Towards the front of the house, you will find three secondary bedrooms, which feature walk-in closets and a full secondary bath. The primary bedroom boasts a large walk-in closet, a connecting bath with a linen closet, tile surround in the walk-in shower, and a dual sink vanity with granite countertops.
Property Features
Property Type: Residential - Single Family
Cooling: Central Air
Heating: Central
Lot Size: 0.13 Acres
Roof Type: Shingle
Stories: 1.0
Taxes: $0
Year Built: 2026
Amenities
Open Floorplan
Stone Counters
Thermostat
Vaulted Ceiling(s)
Walk-In Closet(s)
Sidewalk
Feature Descriptions
Appliances: Dishwasher, Disposal, Range, Range Hood
Builder: KB Home
Community Features: Deed Restrictions
Days on Site: 2
Directions: Follow I-4 W to FL-39A in Plant City. Take exit 21 from I-4 W, Take exit 21 for FL-39/Buchman Hwy, Take FL-39 N to Tanner Ban Dr in Pasco County, Turn left onto FL-39A, Turn right onto FL-39 N, Turn left onto Central Ave, Slight right onto Crystal Springs
Exterior: Block, Stucco
Flood Zone Code: X
Flooring: Carpet, Tile
Foundation: Slab
HOA Fee: 279/ Quarterly
HOA Y/N: Yes
Home Warranty Y/N: No
Listing Terms: Cash, Conventional, FHA, VA Loan
Lot Dimensions: 0.13
Model: 1989F
Ownership: Fee Simple
Patio/Porch: Covered, Patio
Pets Allowed: Yes
Pets Restrictions: Pet restrictions to be independently verified by the HOA
Property Attached Y/N: No
Property Sub-Type: Single Family Residence
Sewer: Public Sewer
Showing Instructions: Contact Call Center
Special Sale Provisions: None
Utilities: BB/HS Internet Available, Cable Available
Water: Public
Water Access Y/N: No
Windows: ENERGY STAR Qualified Windows
Zoning: RESI
Room Sizes
Kitchen: 13x11
Great Room: 27x16
Primary Bedroom: 18x14
Listed By / Shown By
Listed By
Agency Name: KELLER WILLIAMS ADVANTAGE REALTY
Agency Contact: murraycoleman@kw.com
Shown By
Agent Name: Les Thackston
Agent Phone: (386) 871-7852
Agency Title: Adams Cameron & Co. REALTORS

Estimate Your Payment
Estimated Payment
$ 2,013.99 per month $1,909.36 Principal & Interest $0.00 Property Tax (data not provided by mls) $104.63 Homeowner's InsuranceChange Payment Information

Member Participants (and their affiliated licensees, if applicable) shall indicate on their websites that IDX information is provided exclusively for consumers’ personal non-commercial use, that it may not be used for any purpose other than to identify prospective properties consumers may be interested in purchasing, that the data is deemed reliable but is not guaranteed by MLS GRID, and that the use of the MLS GRID Data may be subject to an end user license agreement prescribed by the Member Participant’s applicable MLS if any and as amended from time to time. MLS GRID may, at its discretion, require use of other disclaimers as necessary to protect Member Participant, and/or their MLS from liability.
Based on information submitted to the MLS GRID. All data is obtained from various sources and may not have been verified by broker or MLS GRID. Supplied Open House Information is subject to change without notice. All information should be independently reviewed and verified for accuracy. Properties may or may not be listed by the office/agent presenting the information.
Privacy Policy / DMCA Notice / ADA Accessibility


This site is hosted, designed and copyright
© 1994 - 2026 by
Delta Media Group, Inc. -- Patent Pending --
Agent License Information: SL3301428
2613 Bella Woods Loop | MLS# O6455196
This single family home located at 2613 Bella Woods Loop , Zephyrhills, FL 33540 is currently listed for sale with an asking price of $358,738. This property was built in 2026 and has 4 bedrooms and 2 full baths with 1989 sq. ft. Bella Woods Loop is located in the DEER SPRINGS subdivision. Search DEER SPRINGS real estate on lesthackston.adamscameron.com today.