Les Thackston

BEDS6
BATHS3 full
SQUARE FEET2,674
MLS#O6454226
STATUSActive
PROPERTY TYPERental - Single Family
SUBDIVISIONLAKE DENHAM ESTATES
Property Description
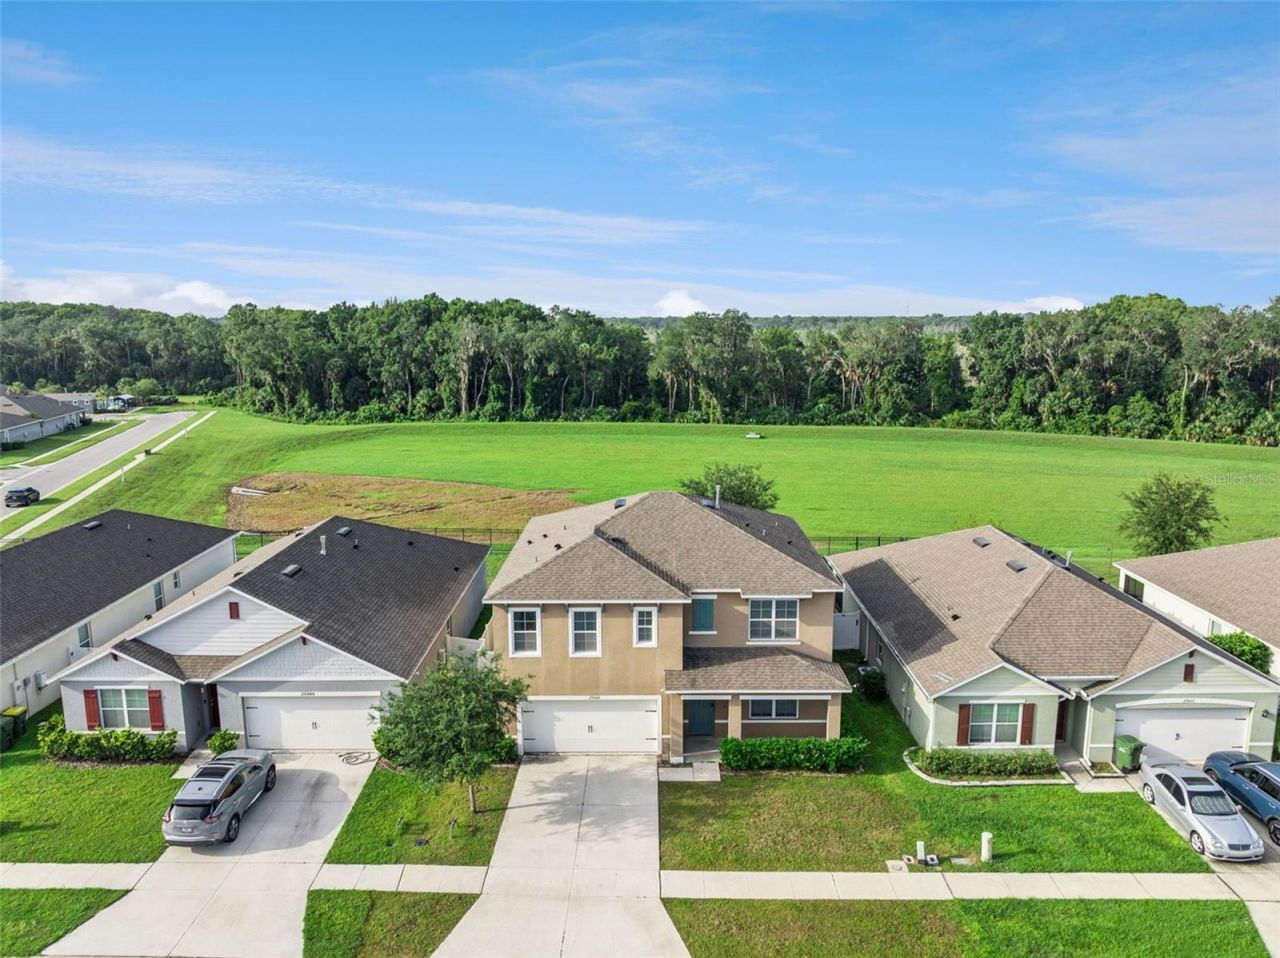
FOR RENT AND FOR SALE, SPACE, STYLE, AND A KITCHEN THAT STEALS THE SHOW! Welcome to 29505 Caspian St, a spacious 6-bedroom, 3-bath home offering over 2,600 sq. ft. of room to spread out and enjoy. Built in 2021, this two-story home feels bright, fresh, and inviting from the moment you walk through the door-all with the added benefit of a low HOA. At the heart of the home is a beautifully HIGHLY upgraded kitchen designed to bring people together. An oversized island anchors the space, surrounded by an impressive amount of white cabinetry, quartz countertops, stainless steel appliances, a stylish backsplash, farmhouse-style sink, built-in wine storage, and plenty of room for cooking, entertaining, and everyday life. Luxury vinyl flooring adds warmth and a modern touch to the living spaces, while the open layout creates an easy flow throughout the home. Upstairs, the generous primary suite and additional bedrooms provide the space today's buyers are looking for. Out back, open the doors to an extended screened lanai overlooking a peaceful green backdrop-giving you even more room to enjoy Florida living, from quiet morning coffee to relaxed evenings outdoors. The home also features a water softener system, two-car garage, plenty of storage, and thoughtful updates throughout. With six bedrooms, three full baths, over 2,600 square feet, a showpiece kitchen, extended lanai, and low HOA, this is a home that gives you the space to grow, gather, entertain, and truly make it your own.
Property Features
Property Type: Rental - Single Family
Cooling: Central Air
Garage: 2 car attached
Heating: Central
Lot Size: 0.14 Acres
Stories: 2.0
Year Built: 2021
Amenities
Living Room/Dining Room Combo
Open Floorplan
PrimaryBedroom Upstairs
Walk-In Closet(s)
Feature Descriptions
Appliances: Dishwasher, Disposal, Microwave, Range, Refrigerator
Days on Site: 1
Directions: From HWY 441 go to US Hwy 27. Head south 2 miles to Magnolia Drive. Make a Right on Magnolia into the Lake Denham Community. From the Turnpike -Exit 283, take US Hwy 27 North approx. 6 miles. Take the first Left after the U-Haul Plaza onto Magnolia Drive.
Flood Zone Code: X
HOA Y/N: Yes
Home Warranty Y/N: No
Lease Terms: Twelve Months
Lot Dimensions: 0.14
Pets Allowed: Yes
Property Attached Y/N: No
Property Sub-Type: Single Family Residence
Showing Instructions: Appointment Only
Water Access Y/N: No
Room Sizes
Primary Bedroom: 13x20
Bedroom 2: 11.8x10.8
Bedroom 3: 12.4x11.4
Bedroom 4: 11x12
Bedroom 5: 11x12
Listed By / Shown By
Listed By
Agency Name: EXP REALTY LLC
Agency Contact: 888-883-8509
Shown By
Agent Name: Les Thackston
Agent Phone: (386) 871-7852
Agency Title: Adams Cameron & Co. REALTORS


Member Participants (and their affiliated licensees, if applicable) shall indicate on their websites that IDX information is provided exclusively for consumers’ personal non-commercial use, that it may not be used for any purpose other than to identify prospective properties consumers may be interested in purchasing, that the data is deemed reliable but is not guaranteed by MLS GRID, and that the use of the MLS GRID Data may be subject to an end user license agreement prescribed by the Member Participant’s applicable MLS if any and as amended from time to time. MLS GRID may, at its discretion, require use of other disclaimers as necessary to protect Member Participant, and/or their MLS from liability.
Based on information submitted to the MLS GRID. All data is obtained from various sources and may not have been verified by broker or MLS GRID. Supplied Open House Information is subject to change without notice. All information should be independently reviewed and verified for accuracy. Properties may or may not be listed by the office/agent presenting the information.
Privacy Policy / DMCA Notice / ADA Accessibility


This site is hosted, designed and copyright
© 1994 - 2026 by
Delta Media Group, Inc. -- Patent Pending --
Agent License Information: SL3301428
29505 Caspian Street | MLS# O6454226
This property located at 29505 Caspian Street, Leesburg, FL 34748 is currently listed for rent with an asking price of $2,500 / Monthly. Search Leesburg real estate on lesthackston.adamscameron.com today.