Les Thackston

BEDS2
BATHS3 full
SQUARE FEET1,869
MLS#A4700480
STATUSActive
PROPERTY TYPEResidential - Condominium
SUBDIVISIONBAYSO SARASOTA CONDO
Property Description
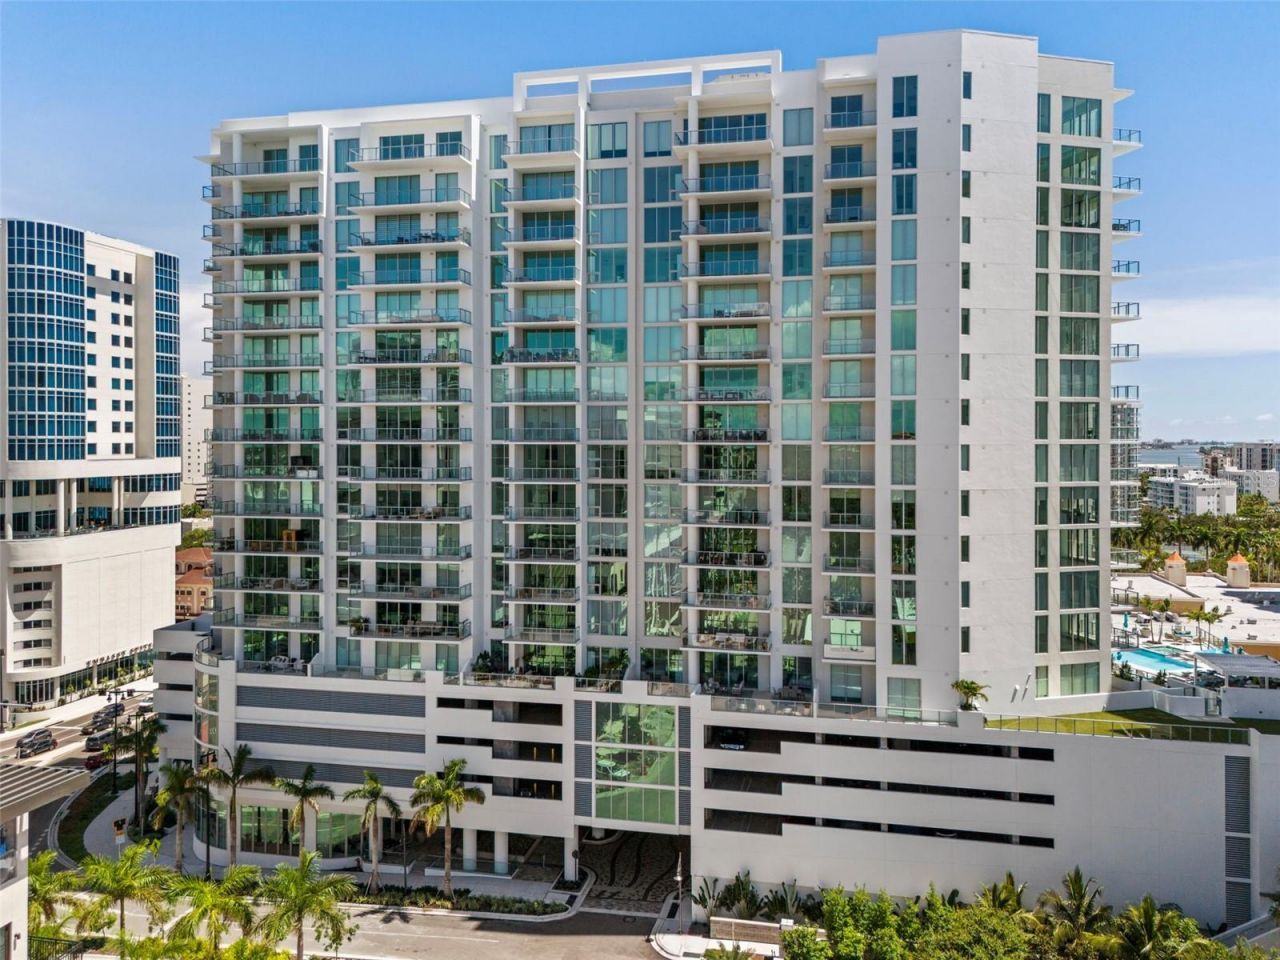
STUNNING! DESIGNER CURATED. BEAUTIFULLY APPOINTED. READY FOR YOUR FURNISHINGS. Thoughtfully selected finishes, distinctive wallcoverings, sculptural lighting, and extensive upgrades give this BAYSO Sarasota residence a polished, cohesive feel beyond standard developer finishes. The design work is complete simply bring your furnishings and make it your own. THIS 2-bedroom + den, 3-bath residence offers 1,869 square feet of interior living complemented by a 254-square-foot private terrace. Situated on the 10th level with south-facing exposure, the home enjoys abundant natural light, city views, and peek-a-boo glimpses of Sarasota Bay from both the kitchen island and terrace. THE chef's kitchen pairs Italian-crafted Italkraft cabinetry with contemporary brass hardware, polished Silestone quartz, and an Island Stone matte glass mosaic backsplash. Upgraded stainless-steel pull-out shelving, a Grohe brushed brass faucet, a beverage refrigerator with wine drawers, and three oversized glass pendants trimmed in matching brass bring together practical function and a refined style. THE great room features distinctive Belgian wallcoverings crafted from natural waterlilies and a sculptural European chandelier. Large-format 24 x 48 porcelain tile flows throughout the foyer, hallways, kitchen, and living areas, creating a cohesive backdrop for your furnishings and art. THE primary suite offers oak flooring, a charcoal designer accent wall, enhanced closet shelving, and a spa-inspired bath with a deep soaking tub-a distinguishing feature available in only a few BAYSO floor plans. Italian wallcoverings, upgraded pull-out cabinetry, and contemporary Grohe accessories complete this inviting retreat. THE den is finished with York natural grass cloth wallcoverings, while the adjacent full bath features Cole & Son Palm Leaves wallcovering and floating shelves. Designer Thibaut wallcoverings enhance the guest bedroom and bath, complemented by floating shelves, Riva European Oak flooring in the guest bedroom and walk-in closet, and wood closet shelving. With a full bath nearby, the den offers flexibility for an office or additional guest space. ADDITIONAL enhancements include Hunter Douglas remote-controlled sun-filtering and room-darkening shades, a Samsung Smart washer and dryer, matte glass mosaic laundry backsplash, a reverse osmosis water purification system in the laundry room, recessed media support boxes, dimmer switches throughout, and Fanimation ceiling fans in the bedrooms, den, and great room. BAYSO's fifth-floor resort deck features a heated pool and spa, sun terrace, fire pit, outdoor grills, outdoor shower, landscaped gathering areas, dog park, and dog washing station. An elegant Club Room, fitness center, boardroom, private offices, and 24-hour reception complement the residential experience. A finished, thoughtfully curated home for buyers who appreciate distinctive design and the ease of moving into a residence where the details have already been considered. Private showings available by appointment.
Property Features
Property Type: Residential - Condominium
Cooling: Central Air
Garage: 1 car attached
Heating: Electric
Home Style: Contemporary, Florida
Roof Type: Concrete
Stories: 18.0
Taxes: $13,697
Year Built: 2023
Amenities
Ceiling Fans(s)
Dry Bar
High Ceilings
Open Floorplan
Split Bedroom
Stone Counters
Thermostat
Window Treatments
Dog Run
Fire Pit
Lighting
Outdoor Grill
Outdoor Shower
Sidewalk
Storage
Feature Descriptions
Additional Rooms: Den/Library/Office
Appliances: Built-In Oven, Convection Oven, Cooktop, Dishwasher, Disposal, Dryer, Range Hood, Refrigerator, Washer, Water Purifier, Wine Refrigerator
Association Amenities: Elevators, Fitness Center, Lobby Key Required, Maintenance, Pool, Spa/Hot Tub, Storage
Builder: KOLTER URBAN
Community Features: Buyer Approval Required, Community Mailbox, Dog Park, Fitness Center, Pool, Sidewalks
Condo Fee: $1692/ Monthly
Days on Site: 115
Directions: Take Exit 210 (Fruitville Rd) and head west for approximately 7 miles. When reaching the roundabout take the second right by Cordelia. BAYSO is located on the left-hand side.
Exterior: Block, Stucco
Flood Zone Code: AE
Flooring: Hardwood, Tile
Foundation: Slab, Stilt/On Piling
Home Warranty Y/N: No
Hot Tub: Yes
Listing Terms: Cash, Conventional
Lot: City Limits, Sidewalk, Paved, Private
Number of Pets: 2
Other Equipment: Fire Pit
Ownership: Condominium
Parking: Assigned, Covered, Garage Door Opener, Off Street, Basement
Parking Notes: Assigned, Covered, Garage Door Opener, Off Street, Bas
Patio/Porch: Covered, Rear Porch
Pets Allowed: Cats OK, Dogs OK
Pets Restrictions: Please review the Rules and Regulations of the Community for details.
Pool: Deck, Heated, In Ground, Lighting, Salt Water
Property Attached Y/N: No
Property Sub-Type: Condominium
Security: Fire Sprinkler System, Key Card Entry, Secured Garage/Parking, Security Lights, Smoke Detector(s)
Sewer: Public Sewer
Showing Instructions: 24 Hour Notice, Appointment Only, Listing Agent Must Accompany, No Lockbox, ShowingTime
Spa: Heated, In Ground
Special Sale Provisions: None
Swimming Pool: Yes
Utilities: Cable Connected, Electricity Connected, Sewer Connected, Water Connected
Water: Public
Water Access Y/N: No
Water View: Bay/Harbor - Partial, Gulf/Ocean - Partial
Windows: Drapes, Shades, Window Treatments
Zoning: DTB
Room Sizes
Foyer: 7x11
Den: 10x10
Kitchen: 23x10
Great Room: 14x16
Dining Room: 8x17
Balcony/Porch/Lanai: 25x9
Laundry: 7x10
Primary Bedroom: 15x24
Primary Bathroom: 12x16
Bedroom 2: 11x19
Bathroom 2: 11x8
Bathroom 3: 8x10
Local Schools
High School: Booker High
Middle School: Booker Middle
Elementary School: Alta Vista Elementary
Listed By / Shown By
Listed By
Agency Name: DOUGLAS ELLIMAN
Agency Contact: 941-867-6199
Shown By
Agent Name: Les Thackston
Agent Phone: (386) 871-7852
Agency Title: Adams Cameron & Co. REALTORS

Estimate Your Payment
Estimated Payment
$ 8,860.79 per month $7,318.33 Principal & Interest $1,141.42 Property Tax $401.04 Homeowner's InsuranceChange Payment Information

Member Participants (and their affiliated licensees, if applicable) shall indicate on their websites that IDX information is provided exclusively for consumers’ personal non-commercial use, that it may not be used for any purpose other than to identify prospective properties consumers may be interested in purchasing, that the data is deemed reliable but is not guaranteed by MLS GRID, and that the use of the MLS GRID Data may be subject to an end user license agreement prescribed by the Member Participant’s applicable MLS if any and as amended from time to time. MLS GRID may, at its discretion, require use of other disclaimers as necessary to protect Member Participant, and/or their MLS from liability.
Based on information submitted to the MLS GRID. All data is obtained from various sources and may not have been verified by broker or MLS GRID. Supplied Open House Information is subject to change without notice. All information should be independently reviewed and verified for accuracy. Properties may or may not be listed by the office/agent presenting the information.
Privacy Policy / DMCA Notice / ADA Accessibility


This site is hosted, designed and copyright
© 1994 - 2026 by
Delta Media Group, Inc. -- Patent Pending --
Agent License Information: SL3301428
301 Quay Commons, Unit 1009 | MLS# A4700480
This condo located at 301 Quay Commons, Unit 1009, Sarasota, FL 34236 is currently listed for sale with an asking price of $1,375,000. This property was built in 2023 and has 2 bedrooms and 3 full baths with 1869 sq. ft. Quay Commons, Unit 1009 is located in the BAYSO SARASOTA CONDO subdivision. Search BAYSO SARASOTA CONDO real estate on lesthackston.adamscameron.com today.