Les Thackston

BEDS3
BATHS2 full
SQUARE FEET1,393
MLS#1226066
STATUSActive Under Contract
PROPERTY TYPEResidential - Single Family
SUBDIVISIONEl Pino Parque
Property Description
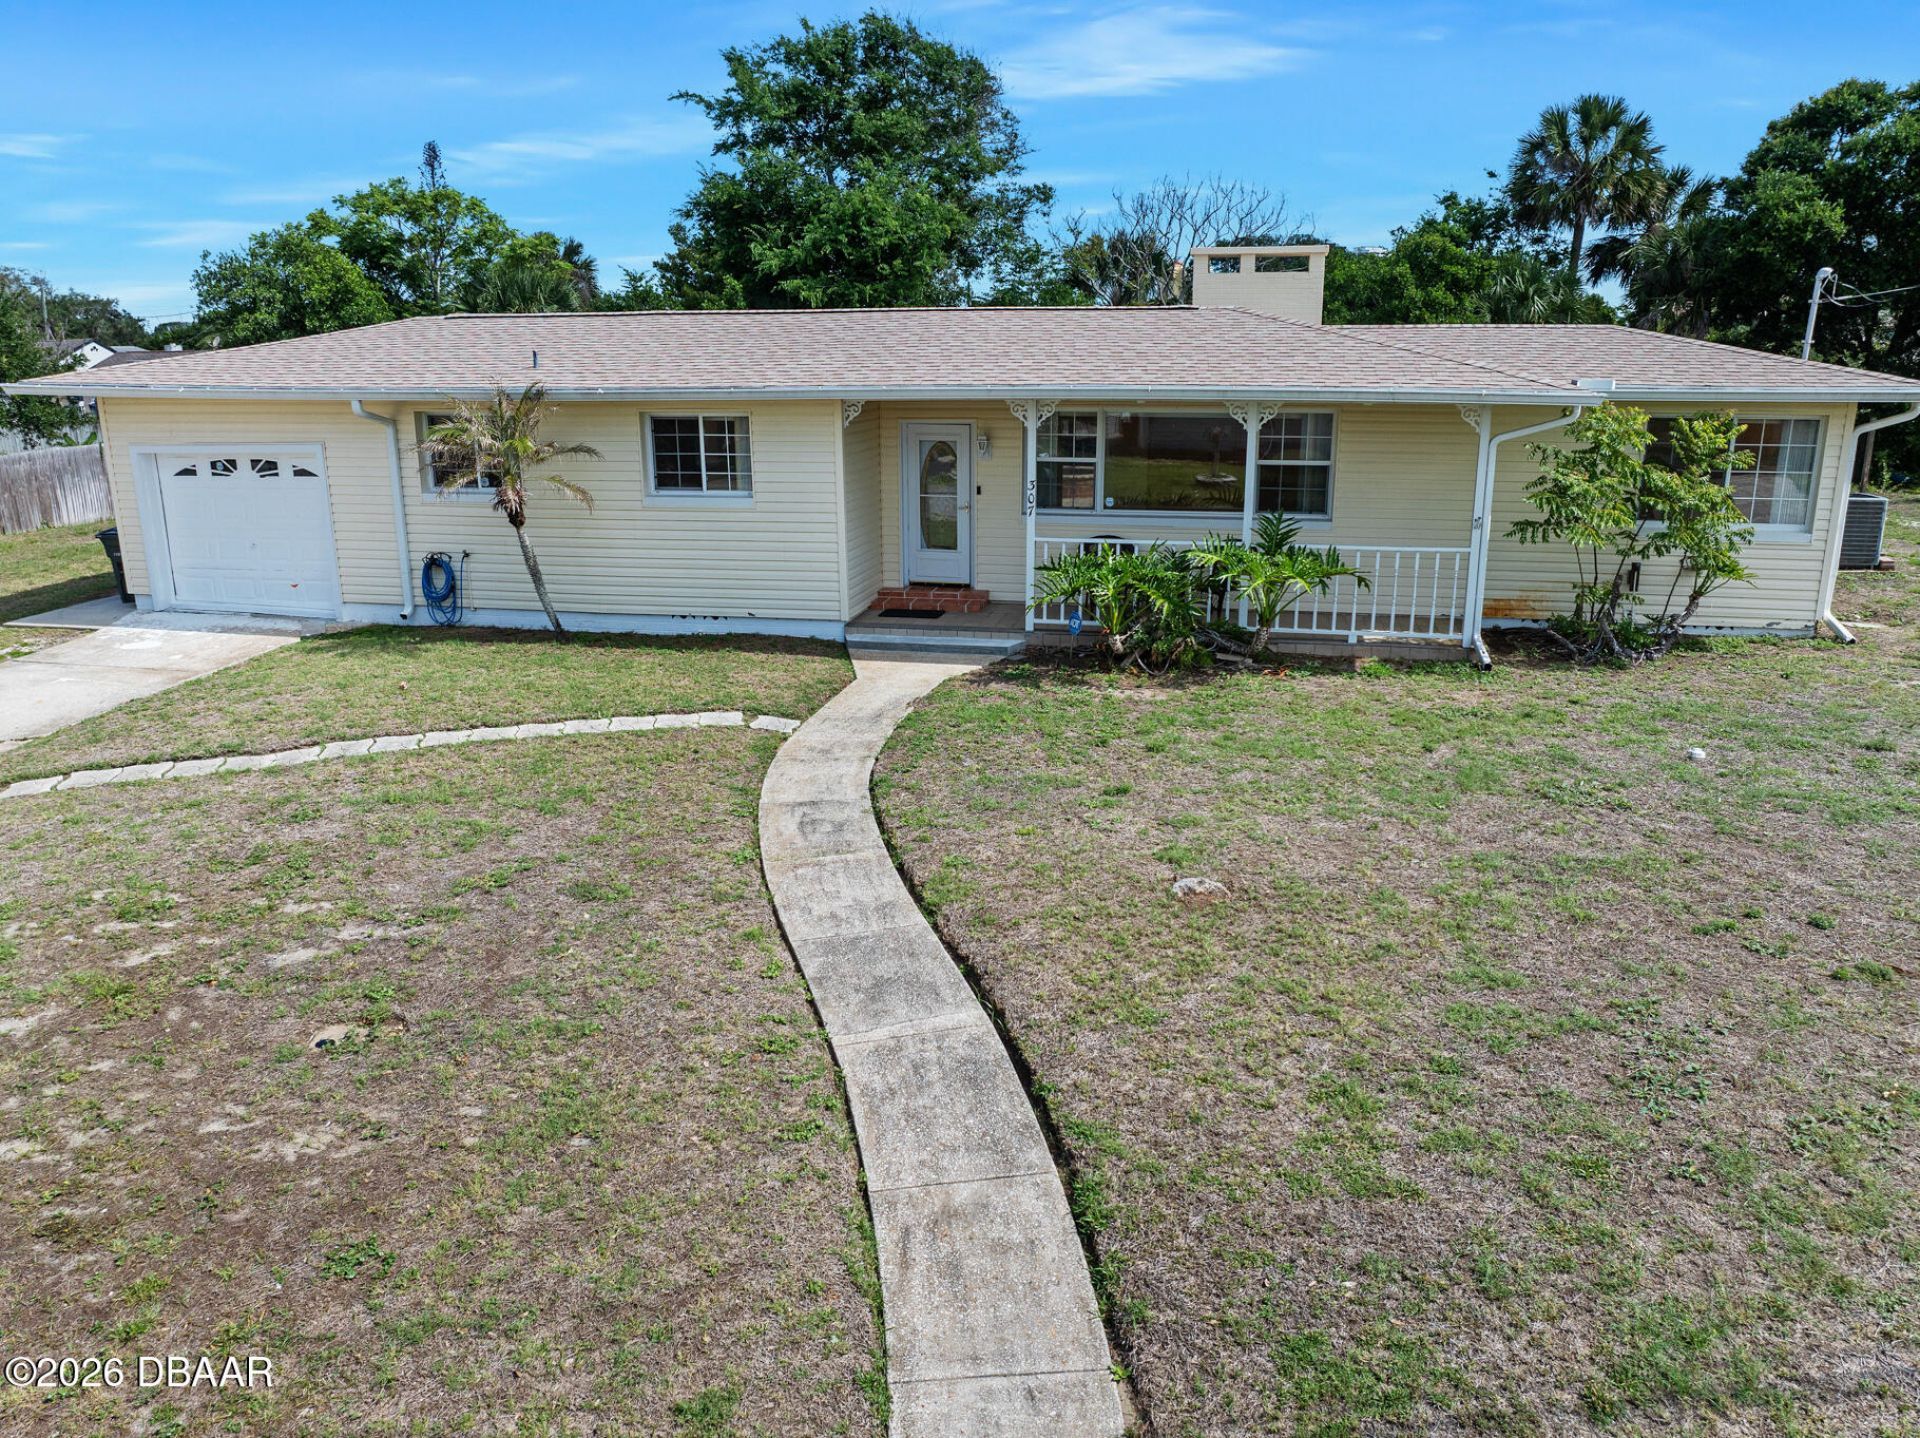
ACCEPTING BACK-UP Offers :Calling all water lovers! BEACHSIDE location with large SALT-WATER POOL on full 1/3rd Acre lot! WOW! This Peninsula address is neatly perched on a dune between Daytona Beach and the Intracoastal Waterway. CONCRETE BLOCK CONSTRUCTION THE L-shaped layout offers both privacy and sparkling views of pool/jacuzzi/spillover features. Outswing French doors lead to Large screen enclosure and wrap around deck replete with pavers and two retractable awnings. Private back-yard. Custom tile shower in ensuite bathroom. Quiet street as it does not lie perpendicular to Ocean/River. Room for RV, , boat or buildout garage-You'll feel like you are at your very own resort.NO HOA fees. New ROOF 9/11/2023. Hardwood flooring. Lots of kitchen cabinets, closets and garage shelving. Updated electric features with ceiling fans and dimmer switches. This home spells PARADISE and RARE Opportunity and potentially PENDING! Don't wait at this price point!
Property Features
Property Type: Residential - Single Family
Cooling: Central Air
Garage: 1
Heating: Heat Pump
Home Style: Ranch
Lot Size: 0.35 Acres
Roof Type: Shingle
Stories: 1.0
Taxes: $4,143
Year Built: 1950
Feature Descriptions
Appliances: Washer, Refrigerator, Microwave, Electric Range, Dryer, Dishwasher
Days on Site: 121
Directions: From Granada Bridge E travel South on Atlantic Ave (A1A) to Seaview Ave., Right on Seaview Ave, . Left on N. Peninsula Dr., Left on Manhattan Ave. Home on left.
Exterior: Block, Brick, Concrete, Vinyl Siding
Exterior Amenities: Fire Pit
Fireplace: Other
Flooring: Laminate, Wood
Interior Amenities: Built-in Features, Ceiling Fan(s), Primary Bathroom - Shower No Tub
Laundry: In Garage
Listing Terms: Cash, Conventional, FHA, VA Loan
Lot: Few Trees
Lot Dimensions: 125.0 ft x 125.0 ft
Parcel #: 4236-03-05-0230
Parking: Garage
Patio/Porch: Covered, Front Porch
Pool: In Ground, Heated, Salt Water, Screen Enclosure, Waterfall
Property Attached Y/N: No
Property Sub-Type: Single Family Residence
Road Frontage: City Street
Road Surface: Asphalt
Sewer: Public Sewer
Spa Features: Heated, In Ground, Private
SQFT Total: 1807
Swimming Pool: Yes
Utilities: Cable Available, Electricity Connected, Sewer Connected, Water Connected
Water: Public
Room Sizes
Bedroom 1: 12.00 X 13.00 Level - Main
Kitchen: 8.00 X 17.00 Level - Main
Bedroom 2: 9.00 X 12.00 Level - Main
Bedroom 3: 9.00 X 11.00 Level - Main
Dining Room: 10.00 X 17.00 Level - Main
Living Room: 12.00 X 23.00 Level - Main
Bathroom 2: 6.00 X 9.00 Level - Main
Bathroom 1: 6.00 X 8.00 Level - Main
Local Schools
High School: Seabreeze
Middle School: Campbell
Elementary School: Beachside
Listed By / Shown By
Listed By
Agency Name: Adams, Cameron & Co., Realtors

Shown By
Agent Name: Les Thackston
Agent Phone: (386) 871-7852
Estimate Your Payment
Estimated Payment
$ 2,590.32 per month $2,128.44 Principal & Interest $345.25 Property Tax $116.64 Homeowner's InsuranceChange Payment Information
Privacy Policy / DMCA Notice / ADA Accessibility


This site is hosted, designed and copyright
© 1994 - 2026 by
Delta Media Group, Inc. -- Patent Pending --
Agent License Information: SL3301428
307 Manhattan Avenue | MLS# 1226066
This single family home located at 307 Manhattan Avenue, Daytona Beach, FL 32118 is currently listed for sale by Adams, Cameron & Co., Realtors, with an asking price of $399,900. This property was built in 1950 and has 3 bedrooms and 2 full baths with 1393 sq. ft. Manhattan Avenue is located in the El Pino Parque subdivision. Search El Pino Parque real estate on lesthackston.adamscameron.com today.