Les Thackston

BEDS3
BATHS2 full
SQUARE FEET1,804
MLS#405288
STATUSActive
PROPERTY TYPEResidential - Single Family
SUBDIVISIONSummerwood Estates
Property Description
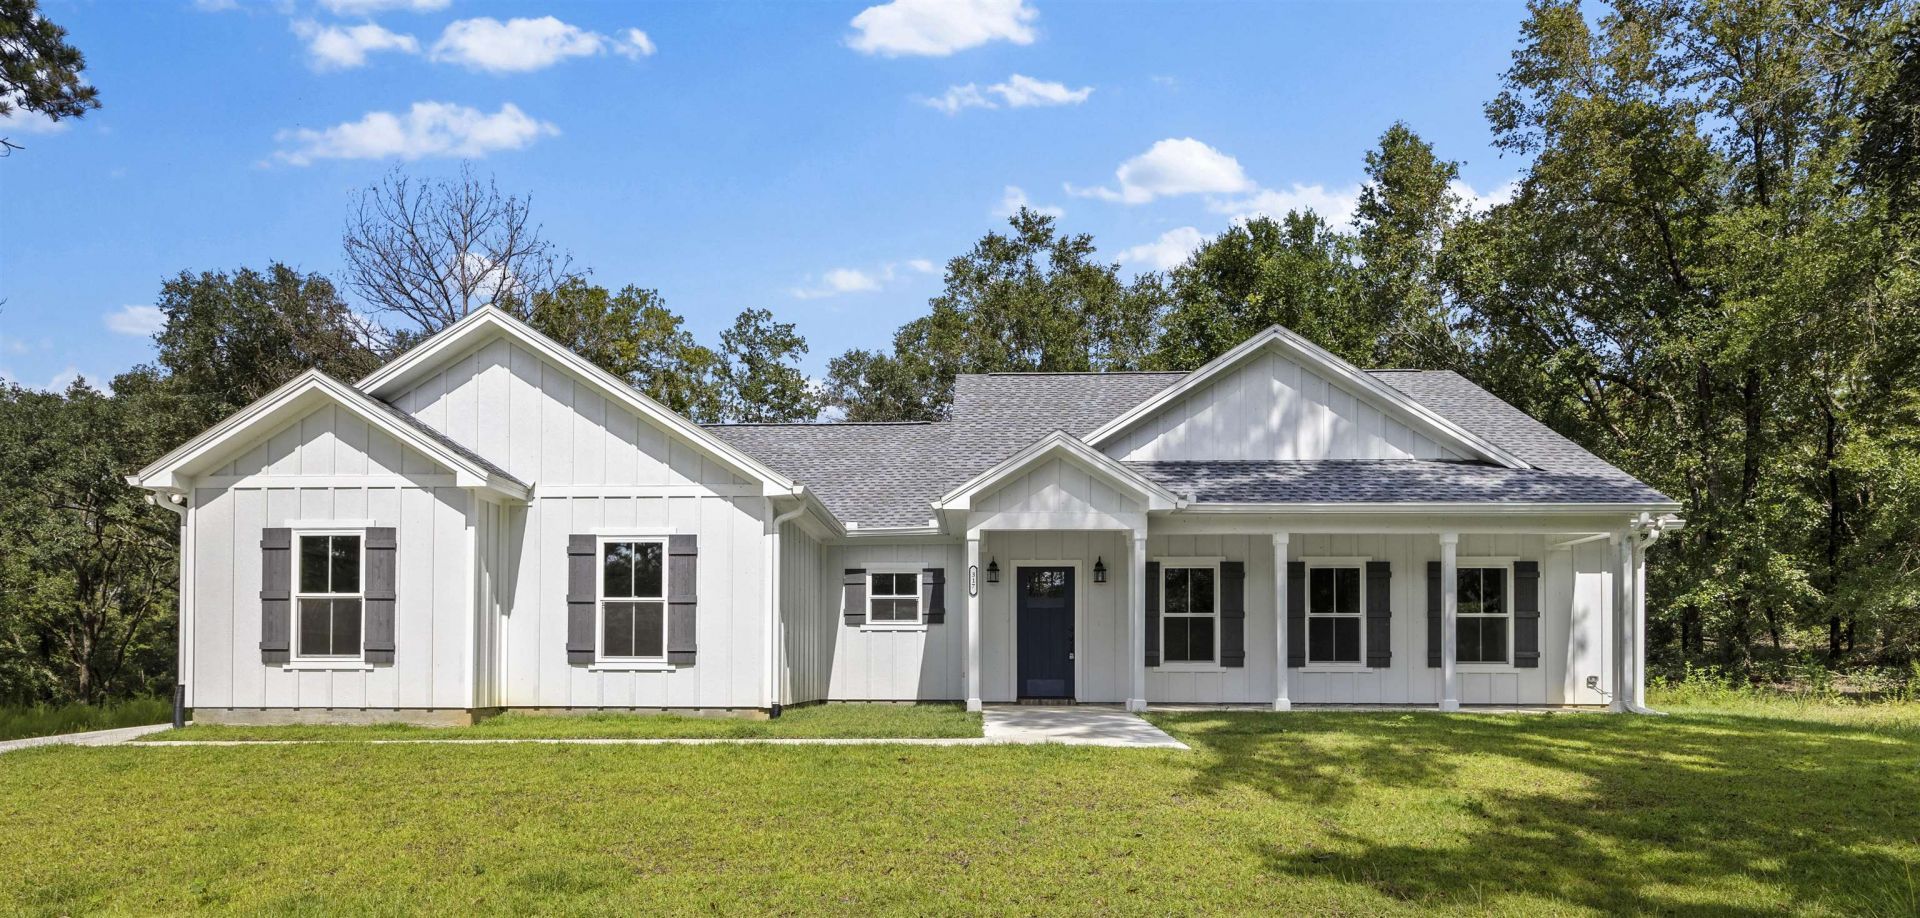
Brand new Construction!! Set on 3 beautiful acres in Summerwood Estates, this brand-new home offers the perfect combination of space, style, and a peaceful North Florida setting. Located in a gated community surrounded by mature live oaks, this 3-bedroom, 2-bath home features an open floor plan designed for comfortable everyday living and entertaining. The beautiful kitchen anchors the main living space with granite countertops, abundant cabinetry, stainless steel appliances, and a large island with plenty of room for seating. Luxury vinyl plank flooring flows throughout the main living areas, giving the home a clean and cohesive feel. The spacious primary suite is a true retreat with large closets and a beautiful bath featuring a freestanding soaking tub and walk-in tile shower. Enjoy the privacy and room that come with three acres while still being approximately 10 minutes from Madison and 30 minutes from Valdosta, with convenient access to both I-10 and I-75. Brand-new, move-in ready, and tucked inside one of Pinetta's beautiful gated communities-come see what makes this home and setting so special!
Property Features
Property Type: Residential - Single Family
Cooling: Central Air, Electric
Garage: 2
Home Style: Craftsman, One Story, Traditional
Lot Size: 3.10 Acres
Stories: 1.0
Year Built: 2026
Amenities
Handicap Access
High Ceilings
Stall Shower
Split Bedrooms
Walk-In Closet(s)
Feature Descriptions
Appliances: Dishwasher, Ice Maker, Microwave, Oven, Range, Refrigerator
Days on Site: 46
Directions: From Madison take Hwy 145 N, L on Hwy 150, R into Summerwood Estates, house on L
Exterior: Fiber Cement
Flooring: Plank, Tile, Vinyl
HOA Fee: 400
Home Warranty Y/N: No
Lease Considered Y/N: No
Listing Terms: Conventional, FHA, VA Loan
Parcel#: 12079-07-2N-10-5887-00A-025
Parking: Garage, Two Car Garage
Parking Notes: Garage, Two Car Garage
Patio/Porch: Covered, Porch
Property Attached Y/N: No
Property Sub-Type: Detached
Sewer: Septic Tank
Special View Info: None
Room Sizes
Primary Bedroom: 17 X 13
Living Room: 19 X 14
Kitchen: 12 X 13
Family Room: 0 X 0
Dining Room: 14 X 10
Bedroom 3: 11 X 10
Bedroom 2: 11 X 10
Local Schools
High School: Madison County High School
Middle School: Madison County
Elementary School: Madison County Central School
Listed By / Shown By
Listed By
Agency Name: The American Dream
Shown By
Agent Name: Les Thackston
Agent Phone: (386) 871-7852
Agency Title: Adams Cameron & Co. REALTORS

Estimate Your Payment
Estimated Payment
$ 2,689.15 per month $2,549.44 Principal & Interest $0.00 Property Tax (data not provided by mls) $139.71 Homeowner's InsuranceChange Payment Information
Privacy Policy / DMCA Notice / ADA Accessibility


This site is hosted, designed and copyright
© 1994 - 2026 by
Delta Media Group, Inc. -- Patent Pending --
Agent License Information: SL3301428
317 NE Oakwood Way | MLS# 405288
This single family home located at 317 NE Oakwood Way , Pinetta, FL 32350 is currently listed for sale with an asking price of $479,000. This property was built in 2026 and has 3 bedrooms and 2 full baths with 1804 sq. ft. NE Oakwood Way is located in the Summerwood Estates subdivision. Search Summerwood Estates real estate on lesthackston.adamscameron.com today.