Les Thackston

BEDS4
BATHS3 full
SQUARE FEET3,181
MLS#TB8551979
STATUSActive
PROPERTY TYPEResidential - Single Family
SUBDIVISIONPASADENA WOODS
Property Description
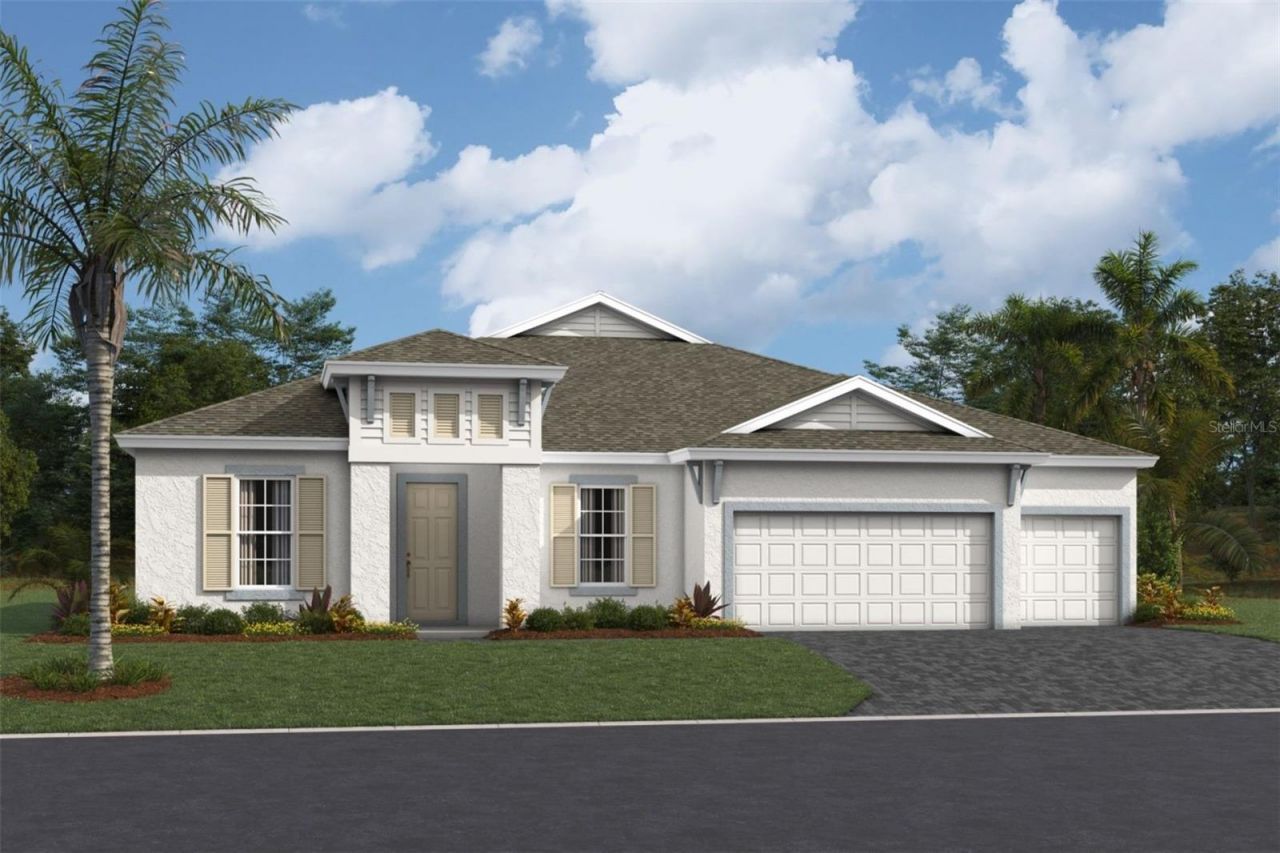
Under Construction. Key Largo IWelcome home to the Key Largo I, where spacious living, beautiful design, and breathtaking water views create the perfect place to call home. Featuring 3,181 square feet of thoughtfully designed living space, this stunning home includes 4 bedrooms, 3 bathrooms, and a spacious 3 car garage. The inviting open-concept layout seamlessly connects the main living areas, creating the perfect setting for entertaining guests, gathering with family, or simply enjoying everyday life. A dedicated den provides an ideal space for a home office, while the versatile bonus room gives you the freedom to create a media room, game room, or additional living area. Step outside to your covered lanai and take in the stunning water views, where peaceful mornings and relaxing evenings become part of your everyday routine. With generous living spaces, beautiful surroundings, and room for everyone to enjoy, the Key Largo I brings together everything you could want in a place to call home.Images shown are for illustrative purposes only and may differ from actual home. Completion date subject to change.
Property Features
Property Type: Residential - Single Family
Cooling: Central Air
Garage: 3 car attached
Heating: Central
Lot Size: 0.18 Acres
Roof Type: Shingle
Stories: 1.0
Taxes: $11,900
Year Built: 2026
Amenities
High Ceilings
In Wall Pest System
Open Floorplan
Stone Counters
Walk-In Closet(s)
Feature Descriptions
Appliances: Dishwasher, Disposal, Microwave, Range
Builder: Homes by WestBay
Days on Site: 1
Directions: Please note: Access is only available via Curley Rd.From I-75:Take Exit 279 for State Road 54 and head east.Turn left (north) onto Curley RdContinue on Curley Rd. until you reach Kiefer Rd.Turn right (east) onto Kiefer Rd.Follow signs into Pasadena Woods.
Exterior: Block, Stucco
Flood Zone Code: X
Flooring: Carpet, Luxury Vinyl
Foundation: Slab
HOA Fee: 230/ Quarterly
HOA Y/N: Yes
Home Warranty Y/N: No
Lot Dimensions: 0.18
Model: Key Largo I
Ownership: Fee Simple
Pets Allowed: Yes
Pets Restrictions: See HOA ByLaws
Property Attached Y/N: No
Property Sub-Type: Single Family Residence
Sewer: Public Sewer
Showing Instructions: Call Before Showing
Special Sale Provisions: None
Utilities: Electricity Connected
Water: Public
Water Access Y/N: No
Zoning: RESI
Local Schools
High School: Wesley Chapel High-PO
Middle School: Thomas E Weightman Middle-PO
Elementary School: Watergrass Elementary-PO
Listed By / Shown By
Listed By
Agency Name: HOMES BY WESTBAY REALTY
Agency Contact: 813-438-3838
Shown By
Agent Name: Les Thackston
Agent Phone: (386) 871-7852
Agency Title: Adams Cameron & Co. REALTORS

Estimate Your Payment
Estimated Payment
$ 5,875.87 per month $4,630.45 Principal & Interest $991.67 Property Tax $253.75 Homeowner's InsuranceChange Payment Information

Member Participants (and their affiliated licensees, if applicable) shall indicate on their websites that IDX information is provided exclusively for consumers’ personal non-commercial use, that it may not be used for any purpose other than to identify prospective properties consumers may be interested in purchasing, that the data is deemed reliable but is not guaranteed by MLS GRID, and that the use of the MLS GRID Data may be subject to an end user license agreement prescribed by the Member Participant’s applicable MLS if any and as amended from time to time. MLS GRID may, at its discretion, require use of other disclaimers as necessary to protect Member Participant, and/or their MLS from liability.
Based on information submitted to the MLS GRID. All data is obtained from various sources and may not have been verified by broker or MLS GRID. Supplied Open House Information is subject to change without notice. All information should be independently reviewed and verified for accuracy. Properties may or may not be listed by the office/agent presenting the information.
Privacy Policy / DMCA Notice / ADA Accessibility


This site is hosted, designed and copyright
© 1994 - 2026 by
Delta Media Group, Inc. -- Patent Pending --
Agent License Information: SL3301428
33821 Twilight Sea Place | MLS# TB8551979
This single family home located at 33821 Twilight Sea Place , Dade City, FL 33525 is currently listed for sale with an asking price of $869,990. This property was built in 2026 and has 4 bedrooms and 3 full baths with 3181 sq. ft. Twilight Sea Place is located in the PASADENA WOODS subdivision. Search PASADENA WOODS real estate on lesthackston.adamscameron.com today.