Les Thackston

BEDS3
BATHS2 full
SQUARE FEET1,296
MLS#TB8564967
STATUSActive
PROPERTY TYPEResidential - Mobile Home
SUBDIVISIONGRAND HORIZONS
Property Description
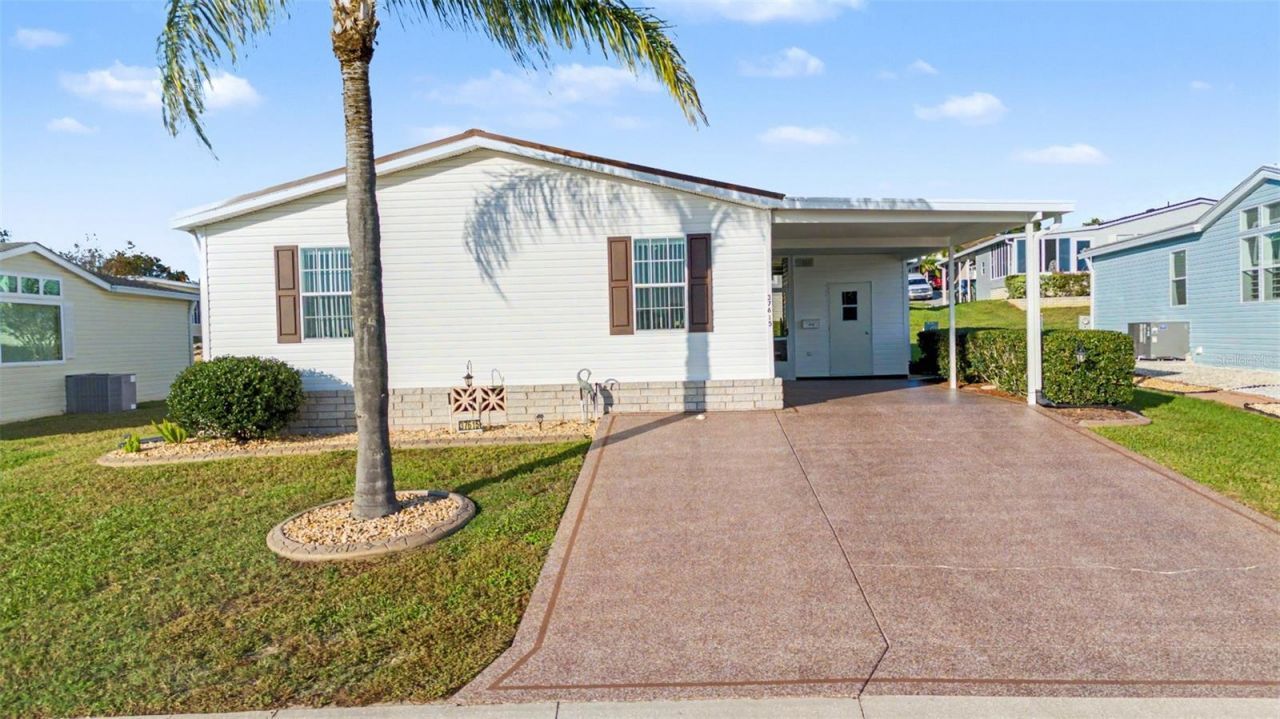
MR & MRS CLEAN LIVE HERE!! This barely used, PRISTINE vacation home in Grand Horizons, 55+ Gated community, where you OWN your land while enjoying low HOA fees and Resident owned amenities, IS the place to BE! This beautifully maintained 2003 Classic II model by Jacobsen features one of the neighborhood's most popular open concept three-bedroom, two-bathroom floor plans. From the moment you enter through the glass storm door, the spacious, light-filled great room welcomes you with a flexible layout perfect for a formal dining setup or an extended sitting area. The bright galley kitchen boasts crisp white cabinets, a closet pantry, laminate wood flooring and a cheerful eat-in dinette overlooking the backyard. For convenience, sliding doors lead directly to a screened Florida room with easy carport access, making unloading groceries an absolute breeze. Designed with a highly desirable split floor plan, this home offers maximum privacy for you and your guests. The primary suite is a private retreat situated at the rear of the home, featuring a generous closet, dual vanities, a large walk-in shower and an abundance of linen and storage cabinets. On the opposite side of the home, you will find a comfortable guest bedroom, a full second bath, and a versatile third bedroom that easily transforms into a home office, den, or hobby space. This turnkey home is packed with high-value upgrades and is completely move-in ready for a quick closing! Rest Easy knowing the property features a brand-new 2026 METAL ROOF with a transferable warranty plus a New 2026 high-efficiency A/C, new humidistat & thermostat, undermount kitchen lighting, upgraded lighting inside and out, 2 solar tubes, decorative epoxy entry stairs, Florida room and driveway, concrete landscape curbing and a widened driveway extension. The pristine kitchen appliances-including a premium Bosch dishwasher, Amana smooth-top range, 2024 Microwave and washer/dryer set all stay with the home as well as the existing furnishings that are negotiable to make your transition even smoother. Beyond your front door, the active Grand Horizons lifestyle awaits you with a well built clubhouse, heated pool and spa, shuffleboard, billiards, commercial size kitchen for onsite events, dinners and a vibrant social calendar packed with planned activities and travel excursions. Located in Zephyrhills within one mile of medical facilities, hospital, shopping, theater, bowling, restaurants and YMCA, with easy access to major highways to commute to Wesley Chapel, Tampa, Lakeland, Ocala, Orlando, both Tampa and St Pete/Clearwater international airports plus the famous Gulf Beaches... CALL TODAY!
Property Features
Property Type: Residential - Mobile Home
Cooling: Central Air
Heating: Central, Electric
Home Style: Florida
Lot Size: 0.14 Acres
Roof Type: Metal
Stories: 1.0
Taxes: $3,816
Year Built: 2004
Amenities
Ceiling Fans(s)
Eat-in Kitchen
High Ceilings
Open Floorplan
Split Bedroom
Thermostat
Walk-In Closet(s)
Window Treatments
Lighting
Rain Gutters
Feature Descriptions
Additional Rooms: Florida Room
Appliances: Dishwasher, Disposal, Dryer, Electric Water Heater, Microwave, Range, Refrigerator, Washer
Association Amenities: Clubhouse, Fence Restrictions, Gated, Pool, Recreation Facilities, Shuffleboard Court, Spa/Hot Tub
Community Features: Association Recreation - Owned, Buyer Approval Required, Clubhouse, Deed Restrictions, Gated Community - No Guard, Golf Carts OK, Pool, Sidewalks, Street Lights
Days on Site: 6
Directions: From I-75 Take EXIT 279 to State Road 54 East. Turn LEFT at light onto EILAND BOULEVARD then LEFT onto US 301 NORTH. Make LEFT on KOSSIK ROAD, then LEFT on GREENSLOPE to RIGHT into gated Grand Horizons community. Continue on NEW HORIZONS BOULEVARD to 1ST
Exterior: Vinyl Siding
Flood Zone Code: X
Flooring: Carpet, Laminate
Foundation: Crawlspace
HOA Fee: 77/ Monthly
HOA Y/N: Yes
Home Warranty Y/N: No
Hot Tub: Yes
Listing Terms: Cash, Conventional, FHA, VA Loan
Lot: City Limits, In County, Landscaped, Sidewalk, Paved, Private
Lot Dimensions: 0.14
Number of Pets: 3
Other Equipment: Irrigation Equipment
Ownership: Fee Simple
Parking: Covered, Driveway, Tandem
Parking Notes: Covered, Driveway, Tandem
Patio/Porch: Covered, Front Porch, Rear Porch, Screened
Pets Allowed: Breed Restrictions, Number Limit, Size Limit, Yes
Pets Restrictions: 3 pets no larger than 40 lbs each. No Exotic Pets. No Dangerous Breeds. Realtors see Rules and Regulations attached.
Pets Size: Small (16-35 Lbs.)
Pets Weight (Max): 40
Property Attached Y/N: No
Property Sub-Type: Manufactured Home
Security: Gated Community, Smoke Detector(s)
Senior Community: Yes
Sewer: Public Sewer
Showing Instructions: Appointment Only, Combination Lock Box, Contact Call Center, See Remarks, ShowingTime
Special Sale Provisions: None
Utilities: Cable Available, Cable Connected, Electricity Available, Electricity Connected, Phone Available, Public, Sewer Connected, Water Connected
Vegetation: Mature Landscaping, Trees/Landscaped
Water: Public
Water Access Y/N: No
Windows: Blinds, Double Pane Windows, Shades
Zoning: 00M1
Room Sizes
Kitchen: 8x12
Dinette: 7x9
Living Room: 12x16
Dining Room: 7x8
Primary Bedroom: 12x13
Bedroom 2: 9x9
Bedroom 3: 10x10
Florida Room: 12x13
Listed By / Shown By
Listed By
Agency Name: REST EASY REALTY POWERED BY SELLSTATE
Agency Contact: 813-546-5846
Shown By
Agent Name: Les Thackston
Agent Phone: (386) 871-7852
Agency Title: Adams Cameron & Co. REALTORS

Estimate Your Payment
Estimated Payment
$ 1,581.17 per month $1,197.54 Principal & Interest $318.00 Property Tax $65.63 Homeowner's InsuranceChange Payment Information

Member Participants (and their affiliated licensees, if applicable) shall indicate on their websites that IDX information is provided exclusively for consumers’ personal non-commercial use, that it may not be used for any purpose other than to identify prospective properties consumers may be interested in purchasing, that the data is deemed reliable but is not guaranteed by MLS GRID, and that the use of the MLS GRID Data may be subject to an end user license agreement prescribed by the Member Participant’s applicable MLS if any and as amended from time to time. MLS GRID may, at its discretion, require use of other disclaimers as necessary to protect Member Participant, and/or their MLS from liability.
Based on information submitted to the MLS GRID. All data is obtained from various sources and may not have been verified by broker or MLS GRID. Supplied Open House Information is subject to change without notice. All information should be independently reviewed and verified for accuracy. Properties may or may not be listed by the office/agent presenting the information.
Privacy Policy / DMCA Notice / ADA Accessibility


This site is hosted, designed and copyright
© 1994 - 2026 by
Delta Media Group, Inc. -- Patent Pending --
Agent License Information: SL3301428
37615 Lorena Avenue | MLS# TB8564967
This single family home located at 37615 Lorena Avenue , Zephyrhills, FL 33541 is currently listed for sale with an asking price of $225,000. This property was built in 2004 and has 3 bedrooms and 2 full baths with 1296 sq. ft. Lorena Avenue is located in the GRAND HORIZONS subdivision. Search GRAND HORIZONS real estate on lesthackston.adamscameron.com today.