Les Thackston

BEDS3
BATHS2 full
SQUARE FEET1,395
MLS#TB8567551
STATUSActive
PROPERTY TYPEResidential - Townhouse
SUBDIVISIONMONACO GARDENS
Property Description
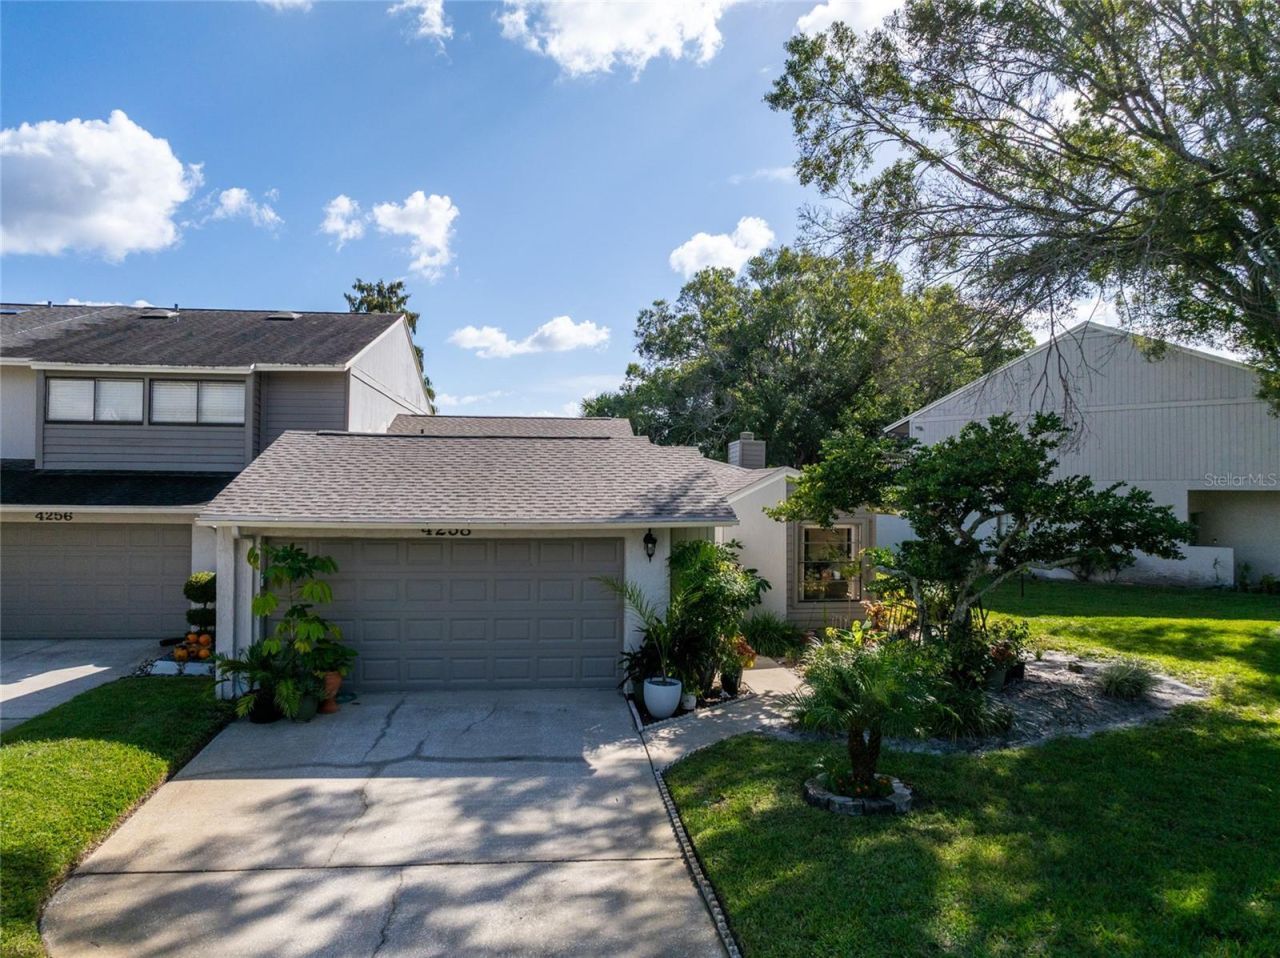
One-story living in the heart of Carrollwood! This beautifully updated 3-bedroom, 2-bathroom end-unit townhome in the desirable Monaco Gardens community is now available! The end-unit location offers extra windows, filling the home with beautiful natural light. The brand new roof will give you years of peace of mind.Step inside and fall in love with the stylish updates and inviting open floor plan. The stunning kitchen features custom wood cabinetry, quartz countertops, and designer porcelain tile flooring. Vaulted ceilings create an open, airy feel, while the luxury vinyl flooring throughout the living areas offers both style and easy maintenance.Both bathrooms have been tastefully renovated with beautiful wood cabinetry, quartz countertops, and upscale finishes. Enjoy peaceful lake views right from your home, adding to the charm of this special property.Monaco Gardens also offers a sparkling community pool, and you're just minutes from Carrollwood Village Golf Course, shopping, dining, and everything Carrollwood has to offer.Don't miss your opportunity to own this beautifully updated townhome in a fantastic location! Schedule your private showing today!
Property Features
Property Type: Residential - Townhouse
Cooling: Central Air
Garage: 2 car attached
Heating: Central
Lot Size: 0.15 Acres
Roof Type: Shingle
Stories: 1.0
Taxes: $4,640
Year Built: 1990
Amenities
Vaulted Ceiling(s)
Rain Gutters
Feature Descriptions
Appliances: Dishwasher, Dryer, Electric Water Heater, Microwave, Range, Refrigerator, Washer
Community Features: Deed Restrictions, Pool
Days on Site: 1
Directions: Driving north on Dale Mabry Hwy take a left(west) on North Village Dr.Take a left on Golf Club Ln. Home is on the left.
Exterior: Frame
Fireplace: Wood Burning
Fireplace Y/N: Yes
Flood Zone Code: X*
Flooring: Ceramic Tile, Laminate
Foundation: Slab
HOA Fee: 585/ Quarterly
HOA Y/N: Yes
Home Warranty Y/N: No
Lot Dimensions: 0.15
Number of Pets: 2
Other Equipment: Irrigation Equipment
Other Fees: $780/ Annual
Ownership: Fee Simple
Pets Allowed: Cats OK, Dogs OK
Property Attached Y/N: No
Property Sub-Type: Townhouse
Sewer: Public Sewer
Showing Instructions: Appointment Only, Combination Lock Box
Special Sale Provisions: None
Utilities: Electricity Connected
Water: Public
Water Access Y/N: No
Water View: Lake
Zoning: PD
Room Sizes
Living Room: 13.6x16
Kitchen: 9x20
Primary Bedroom: 13x14
Listed By / Shown By
Listed By
Agency Name: KELLER WILLIAMS TAMPA PROPERTIES
Agency Contact: 813-264-7754
Shown By
Agent Name: Les Thackston
Agent Phone: (386) 871-7852
Agency Title: Adams Cameron & Co. REALTORS

Estimate Your Payment
Estimated Payment
$ 2,811.39 per month $2,298.75 Principal & Interest $386.67 Property Tax $125.97 Homeowner's InsuranceChange Payment Information

Member Participants (and their affiliated licensees, if applicable) shall indicate on their websites that IDX information is provided exclusively for consumers’ personal non-commercial use, that it may not be used for any purpose other than to identify prospective properties consumers may be interested in purchasing, that the data is deemed reliable but is not guaranteed by MLS GRID, and that the use of the MLS GRID Data may be subject to an end user license agreement prescribed by the Member Participant’s applicable MLS if any and as amended from time to time. MLS GRID may, at its discretion, require use of other disclaimers as necessary to protect Member Participant, and/or their MLS from liability.
Based on information submitted to the MLS GRID. All data is obtained from various sources and may not have been verified by broker or MLS GRID. Supplied Open House Information is subject to change without notice. All information should be independently reviewed and verified for accuracy. Properties may or may not be listed by the office/agent presenting the information.
Privacy Policy / DMCA Notice / ADA Accessibility


This site is hosted, designed and copyright
© 1994 - 2026 by
Delta Media Group, Inc. -- Patent Pending --
Agent License Information: SL3301428
4258 Golf Club Lane | MLS# TB8567551
This townhouse located at 4258 Golf Club Lane, Tampa, FL 33618 is currently listed for sale with an asking price of $431,900. This property was built in 1990 and has 3 bedrooms and 2 full baths with 1395 sq. ft. Golf Club Lane is located in the MONACO GARDENS subdivision. Search MONACO GARDENS real estate on lesthackston.adamscameron.com today.