Les Thackston

BEDS2
BATHS2 full
SQUARE FEET1,056
MLS#A4700799
STATUSActive
PROPERTY TYPEResidential - Mobile Home
SUBDIVISIONTIDEVUE ESTATES
Property Description
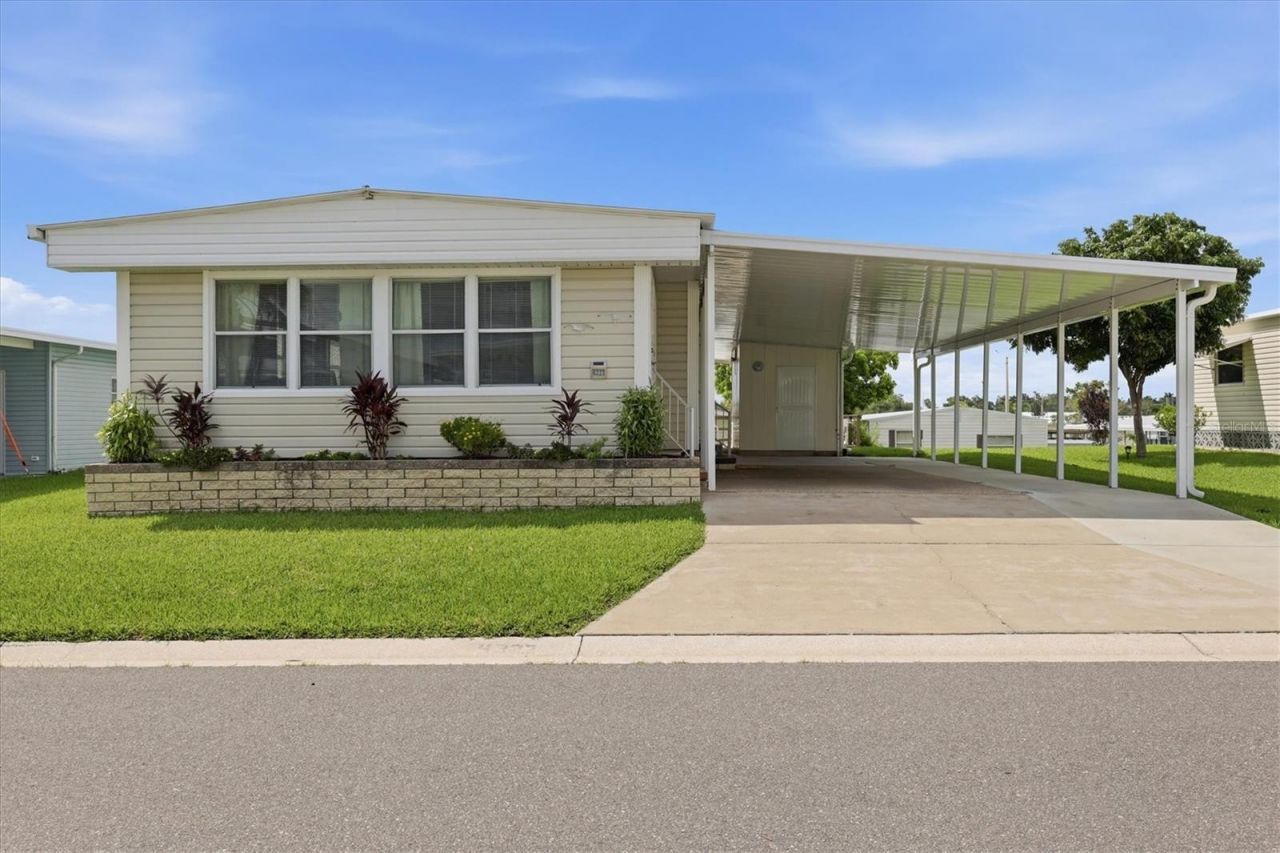
Come visit Tidevue Estates, a land-owned 55+ active community! This furnished, move-in-ready home features an open floor plan with plenty of space to relax and entertain. The spacious kitchen offers abundant room for cooking and the potential to add an island. Oak-colored laminate flooring flows through the kitchen and dining room, where you'll find a built-in china cabinet for added charm and storage. The oversized 24x12 living room is bright and inviting, with ceiling fans and lights throughout the home. The sunny Florida room provides additional living space and can easily serve as a private guest area by closing the sliding doors. The primary bedroom includes a convenient makeup vanity or desk area and an ensuite bath with a walk-in shower. Outside, the extra-wide carport offers room for multiple vehicles plus a dedicated golf cart parking pad. Entertain family and friends with ease under the covered 18x15 deck, or create your own outdoor living room beneath the carport. An additional storage shed provides plenty of space for tools, hobbies, or seasonal items. Low HOA of only $600 annually. Pets are not permitted. Plenty of activities to keep you busy in this community. Updated fitness center. Meet friends and make new ones for a game of indoor pickleball, bocce ball, or shuffleboard. Join the Golf League. Take a bike or golf cart ride to Veterans Park or Kays Park to watch the wildlife and enjoy the sunset. Ellenton Premium Outlet Mall, restaurants, and medical facilities are just minutes away. Easy access to I-75 to explore Sarasota. Not to mention a short drive to our beautiful Gulf Beaches. Don't miss this opportunity to enjoy the Florida lifestyle in sought-after Tidevue Estates!
Property Features
Property Type: Residential - Mobile Home
Cooling: Central Air
Heating: Central, Electric
Lot Size: 0.12 Acres
Roof Type: Metal
Stories: 1.0
Taxes: $1,627
Year Built: 1982
Amenities
Built-in Features
Ceiling Fans(s)
Awning(s)
Feature Descriptions
Additional Rooms: Florida Room
Appliances: Dishwasher, Dryer, Electric Water Heater, Microwave, Range, Range Hood, Refrigerator, Washer
Association Amenities: Fitness Center, Laundry, Park, Pickleball Court(s), Pool, Recreation Facilities, Shuffleboard Court
Community Features: Association Recreation - Owned, Buyer Approval Required, Deed Restrictions, Fitness Center, Golf Carts OK, Park, Pool, Street Lights
Directions: US 301 heading west into Ellenton, Tidevue entrance 45th Ave E turn right, 12th Street Ct E turn right, 13th St E turn left, to address on left
Exterior: Vinyl Siding, Frame
Fireplace: Decorative, Electric, Living Room
Fireplace Y/N: Yes
Flood Zone Code: X
Flooring: Carpet, Laminate
Foundation: Crawlspace
HOA Fee: 600/ Annually
HOA Y/N: Yes
Home Warranty Y/N: No
Listing Terms: Cash
Lot Dimensions: 0.12
Ownership: Fee Simple
Pets Allowed: No
Property Attached Y/N: No
Property Sub-Type: Manufactured Home
Senior Community: Yes
Sewer: Public Sewer
Showing Instructions: Supra Lock Box, ShowingTime
Special Sale Provisions: None
Utilities: Cable Connected, Electricity Connected, Public, Sewer Connected, Water Connected
Water: Public
Water Access Y/N: No
Zoning: RSMH6
Room Sizes
Kitchen: 11x11
Dining Room: 12x8
Living Room: 24x12
Florida Room: 19.5x10
Primary Bedroom: 14x11
Primary Bathroom: 11x9
Bedroom 2: 11x9
Bathroom 2: 9x7
Balcony/Porch/Lanai: 18x15
Listed By / Shown By
Listed By
Agency Name: COLDWELL BANKER REALTY
Agency Contact: 941-907-1033
Shown By
Agent Name: Les Thackston
Agent Phone: (386) 871-7852
Agency Title: Adams Cameron & Co. REALTORS

Estimate Your Payment
Estimated Payment
$ 1,061.91 per month $878.20 Principal & Interest $135.58 Property Tax $48.13 Homeowner's InsuranceChange Payment Information

Member Participants (and their affiliated licensees, if applicable) shall indicate on their websites that IDX information is provided exclusively for consumers’ personal non-commercial use, that it may not be used for any purpose other than to identify prospective properties consumers may be interested in purchasing, that the data is deemed reliable but is not guaranteed by MLS GRID, and that the use of the MLS GRID Data may be subject to an end user license agreement prescribed by the Member Participant’s applicable MLS if any and as amended from time to time. MLS GRID may, at its discretion, require use of other disclaimers as necessary to protect Member Participant, and/or their MLS from liability.
Based on information submitted to the MLS GRID. All data is obtained from various sources and may not have been verified by broker or MLS GRID. Supplied Open House Information is subject to change without notice. All information should be independently reviewed and verified for accuracy. Properties may or may not be listed by the office/agent presenting the information.
Privacy Policy / DMCA Notice / ADA Accessibility


This site is hosted, designed and copyright
© 1994 - 2026 by
Delta Media Group, Inc. -- Patent Pending --
Agent License Information: SL3301428
4323 13th Street E | MLS# A4700799
This single family home located at 4323 13th Street E, Ellenton, FL 34222 is currently listed for sale with an asking price of $165,000. This property was built in 1982 and has 2 bedrooms and 2 full baths with 1056 sq. ft. 13th Street E is located in the TIDEVUE ESTATES subdivision. Search TIDEVUE ESTATES real estate on lesthackston.adamscameron.com today.