Les Thackston

BEDS3
BATHS2 full 1 partial
SQUARE FEET2,573
MLS#O6417205
STATUSActive
PROPERTY TYPEResidential - Single Family
SUBDIVISIONS L & I C
Property Description
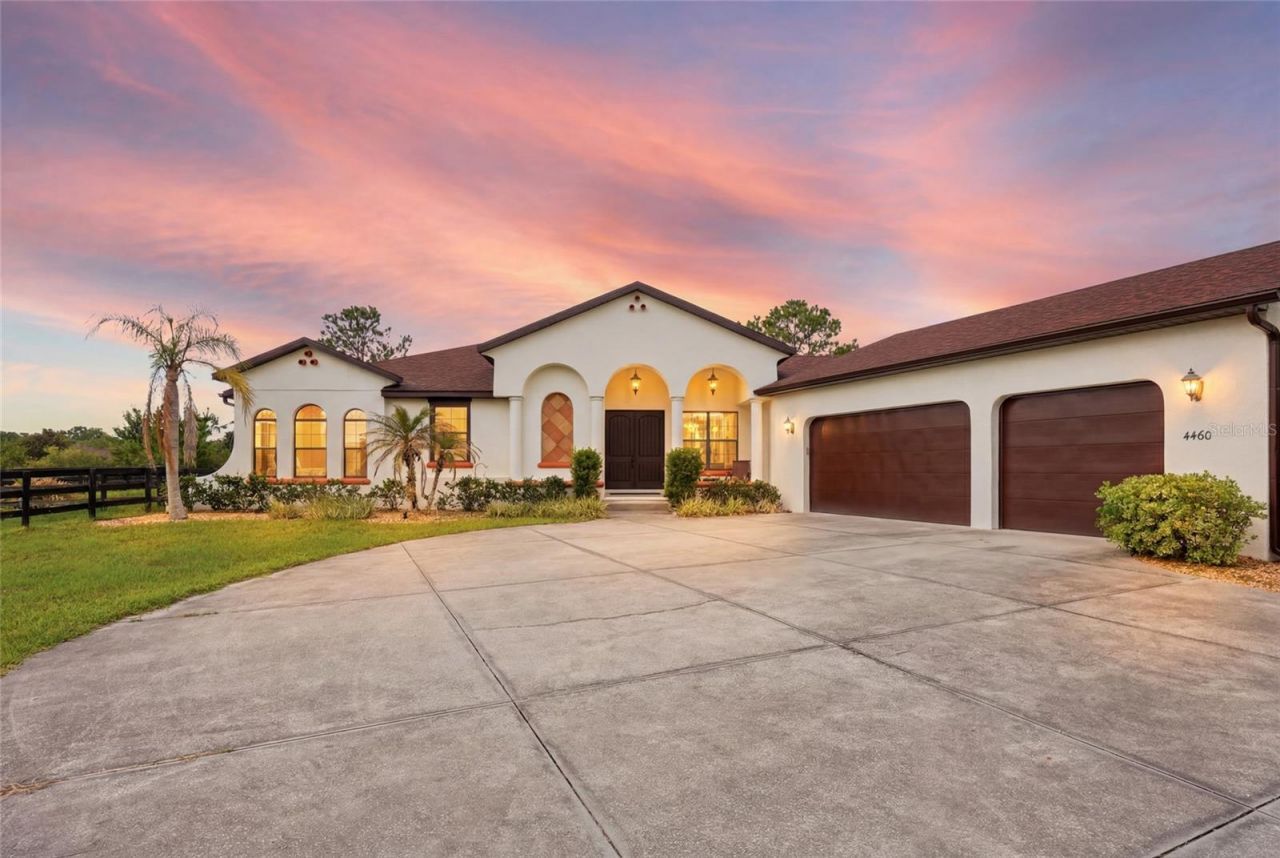
Welcome to this custom-built Spanish-style estate on 4.5 acres in St. Cloud-a rare property where aviation, equestrian living, privacy, and refined country comfort come together. Built in 2011, the thoughtfully designed residence features three bedrooms, two-and-a-half bathrooms, a dedicated home office, vaulted ceilings, and an open-concept floor plan ideal for everyday living and entertaining. Hard-surface flooring throughout complements the home's timeless architecture and custom finishes. Step outside to a private retreat featuring a spacious covered lanai, resort-style pool, and hot tub surrounded by peaceful countryside views. Additional features include a three-car garage, well and septic systems, and a roof replaced five years ago.A standout feature is the 40' x 50' aircraft hangar plus workshop with access to the private grass runway at 72FL Gator Airpark, featuring an 1,800-foot runway and 1,200-foot taxiway. For equestrian enthusiasts, the property offers a three-stall horse barn with separate feed and tack rooms, fenced pastures, and paddocks, providing an exceptional setup for horses and outdoor living.Conveniently located about 23 miles from Orlando International Airport, 30 miles from Downtown Orlando, and less than one mile from the nearest public lake boat ramp, this unique estate offers rural tranquility without sacrificing accessibility. Whether you envision an aviation lifestyle, an equestrian retreat, or simply the freedom of nearly five acres in Central Florida, this exceptional estate presents a truly one-of-a-kind opportunity.
Property Features
Property Type: Residential - Single Family
Cooling: Central Air
Fenced: Yes
Garage: 3
Heating: Central, Electric
Home Style: Ranch, Mediterranean
Lot Size: 4.49 Acres
Roof Type: Shingle
Stories: 1.0
Taxes: $7,824
Year Built: 2011
Amenities
Ceiling Fans(s)
High Ceilings
Kitchen/Family Room Combo
Open Floorplan
Primary Bedroom Main Floor
Solid Surface Counters
Solid Wood Cabinets
Thermostat
Vaulted Ceiling(s)
Walk-In Closet(s)
Private Entrance
Private Mailbox
Rain Gutters
Feature Descriptions
Additional Rooms: Den/Library/Office
Appliances: Convection Oven, Dishwasher, Disposal, Microwave
Barn Features: Feed Room, Horse Barn, Tack Room
Days on Site: 140
Directions: HICKORY TREE TURN RIGHT ONTO ALBRITTON ROAD AND PROPERTY IS ON THE RIGHT
Exterior: Concrete, Stucco
Fencing: Fenced, Vinyl
Flood Zone Code: AE
Flooring: Hardwood
Foundation: Block, Slab
Home Warranty Y/N: No
Horse Amenities: Horse Track, Stable(s)
Listing Terms: Cash, Conventional, FHA, VA Loan
Lot Dimensions: 4.49
Number of Septics: 1
Number of Stalls: 3
Number of Stalls: 3
Number of Wells: 1
Other Equipment: Irrigation Equipment, Private Entrance
Other Structures: Airplane Hangar, Barn(s)
Ownership: Fee Simple
Parking: AirplaneHangar, Driveway, Garage Door Opener, Garage Faces Side, Ground Level, Oversized, Workshop in Garage
Parking Notes: AirplaneHangar, Driveway, Garage Door Opener, Garage
Patio/Porch: Front Porch
Pets Allowed: Yes
Pool: In Ground
Property Attached Y/N: No
Property Sub-Type: Single Family Residence
Sewer: Septic Tank
Showing Instructions: Appointment Only, Call Listing Agent, Guard Dog, Listing Agent Must Accompany, ShowingTime
Spa: In Ground
Special Sale Provisions: None
Swimming Pool: Yes
Utilities: Electricity Available, Natural Gas Available, Propane, Public, Sprinkler Well
Vegetation: Trees/Landscaped
Water: Well
Water Access Y/N: No
Windows: Shades, Window Treatments
Zoning: OAC
Local Schools
High School: Harmony High
Middle School: Harmony Middle
Elementary School: Hickory Tree Elem
Listed By / Shown By
Listed By
Agency Name: LIFESTYLE INTERNATIONAL REALTY
Agency Contact: 305-809-8085
Shown By
Agent Name: Les Thackston
Agent Phone: (386) 871-7852
Agency Title: Adams Cameron & Co. REALTORS

Estimate Your Payment
Estimated Payment
$ 7,669.61 per month $6,653.02 Principal & Interest $652.00 Property Tax $364.58 Homeowner's InsuranceChange Payment Information

Member Participants (and their affiliated licensees, if applicable) shall indicate on their websites that IDX information is provided exclusively for consumers’ personal non-commercial use, that it may not be used for any purpose other than to identify prospective properties consumers may be interested in purchasing, that the data is deemed reliable but is not guaranteed by MLS GRID, and that the use of the MLS GRID Data may be subject to an end user license agreement prescribed by the Member Participant’s applicable MLS if any and as amended from time to time. MLS GRID may, at its discretion, require use of other disclaimers as necessary to protect Member Participant, and/or their MLS from liability.
Based on information submitted to the MLS GRID. All data is obtained from various sources and may not have been verified by broker or MLS GRID. Supplied Open House Information is subject to change without notice. All information should be independently reviewed and verified for accuracy. Properties may or may not be listed by the office/agent presenting the information.
Privacy Policy / DMCA Notice / ADA Accessibility


This site is hosted, designed and copyright
© 1994 - 2026 by
Delta Media Group, Inc. -- Patent Pending --
Agent License Information: SL3301428
4460 Runway Lane | MLS# O6417205
This single family home located at 4460 Runway Lane, Saint Cloud, FL 34772 is currently listed for sale with an asking price of $1,250,000. This property was built in 2011 and has 3 bedrooms and 2 full and 1 partial baths with 2573 sq. ft. Runway Lane is located in the S L & I C subdivision. Search S L & I C real estate on lesthackston.adamscameron.com today.