Les Thackston

BEDS5
BATHS3 full 1 partial
SQUARE FEET2,955
MLS#O6452055
STATUSActive
PROPERTY TYPEResidential - Single Family
SUBDIVISIONSUMMERCREST
Property Description
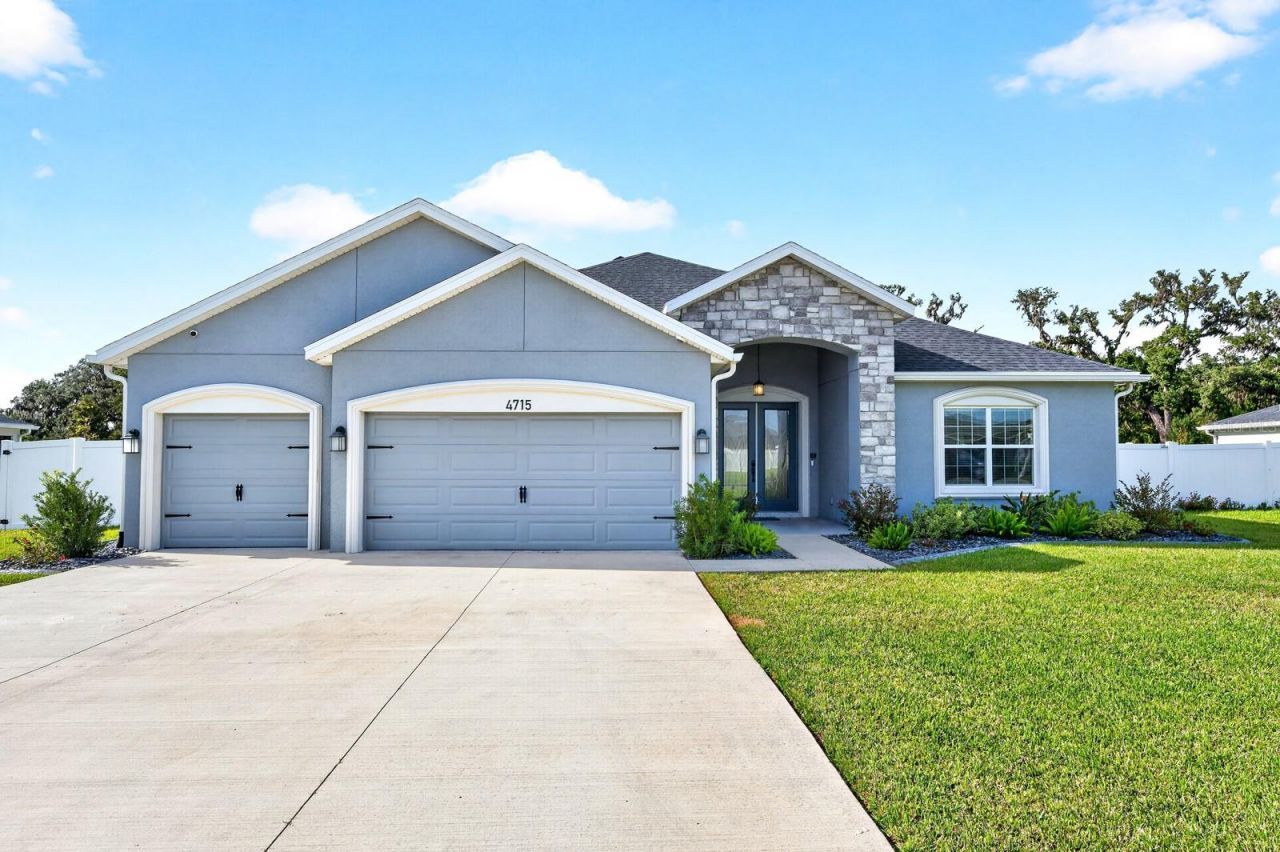
Virtually Staged. Don't wait to build when the GATED ACCESS ~ LARGE LOT ~ UPGRADES ~ POOL ~ and PAID OFF SOLAR are already here! Built in 2023, this spacious 5-bedroom, 3-full and 1-half bath pool home in Ocala's Summercrest community offers flexible living spaces, a private backyard, and upgrades throughout. Recent improvements include a 200-AMP ELECTRICAL PANEL UPGRADE (2026), GARAGE MINI-SPLIT A/C (2026), and RAIN GUTTERS (2026); VINYL PRIVACY FENCING (2025); a HEATED SALT WATER POOL WITH SCREEN ENCLOSURE & AUTO CLEANER (2024), 42 FULLY PAID OFF SOLAR PANELS (2024), and epoxy finishes on the garage floor and front entry (2024). The solar system helps keep energy costs low, with average electric bills of approximately $30 per month! Situated on a generous .27 ACRE LOT with NO REAR NEIGHBORS, this home enjoys WOODED VIEWS, open green space, and plenty of room to enjoy the outdoors. Inside, the light and bright interior features LUXURY VINYL PLANK flooring throughout the main level, CROWN MOLDING, upgraded lighting, and a versatile 4-WAY SPLIT BEDROOM LAYOUT designed for privacy and flexibility. The OPEN CONCEPT LIVING and dining areas flow into a beautifully UPGRADED KITCHEN featuring Silestone countertops, upgraded cabinetry, and plenty of space to gather. The thoughtfully designed floor plan includes a generous PRIMARY SUITE plus a SECOND EN-SUITE BEDROOM with a walk-in shower, ideal for guests or multi-generational living. This second en-suite bathroom also offers convenient exterior access to the pool for the perfect IN-LAW SUITE! Additional bedrooms are thoughtfully separated throughout the main floor, while a dedicated FLEX SPACE leads to the SECOND FLOOR LOFT, complete with its own half bath and endless possibilities for a media room, game room, home office, or additional living area. Step outside to your own backyard retreat, where a heated, screened saltwater pool with an automatic vacuum takes center stage, surrounded by a spacious, fully fenced yard and peaceful views. Additional features include an EXTENDED 3-CAR GARAGE with a separate mini-split A/C, epoxy flooring, built-in storage, pre-plumbed for a water softener, plus upgraded block insulation, a whole-home surge protector, attic access with pull-down stairs, and pre-wiring for a future hot tub. Located in the established Summercrest GATED COMMUNITY of Ocala, with easy access to US-301, SR-35, shopping, dining, golf, and everyday conveniences. Newer construction, an upgraded floor plan, energy-saving solar, and a private pool already in place - this home has so much more to offer than a standard new build! Schedule your private tour today and let us say WELCOME HOME!
Property Features
Property Type: Residential - Single Family
Cooling: Central Air, Mini-Split Unit(s)
Fenced: Yes
Garage: 3 car attached
Heating: Central, Electric, Solar
Lot Size: 0.27 Acres
Roof Type: Shingle
Stories: 2.0
Taxes: $3,562
Year Built: 2023
Amenities
Ceiling Fans(s)
Crown Molding
Eat-in Kitchen
Kitchen/Family Room Combo
Living Room/Dining Room Combo
Open Floorplan
Primary Bedroom Main Floor
Solid Surface Counters
Solid Wood Cabinets
Split Bedroom
Stone Counters
Thermostat
Tray Ceiling(s)
Walk-In Closet(s)
Window Treatments
Lighting
Private Mailbox
Private Yard
Rain Gutters
Sprinkler Metered
Feature Descriptions
Accessibility Features: Grip-Accessible Features
Additional Rooms: Den/Library/Office, Inside Utility, Interior In-Law Suite w/Private Entry, Loft
Appliances: Dishwasher, Disposal, Dryer, Electric Water Heater, Microwave, Range, Refrigerator, Washer
Association Amenities: Fence Restrictions, Gated
Builder: Highland Homes
Community Features: Gated Community - No Guard
Days on Site: 4
Directions: From US-27 N/US-301 N/US-441 N, turn right onto SE 92nd Place Rd, turn left onto SE 47th Court Rd, turn left onto SE 91st Pl, turn left. Home will be on the right.
Exterior: Block, Stucco
Fencing: Fenced, Vinyl
Flood Zone Code: X
Flooring: Carpet, Luxury Vinyl
Foundation: Slab
HOA Fee: 150/ Semi-Annually
HOA Y/N: Yes
Home Warranty Y/N: No
Listing Terms: Cash, Conventional, FHA, USDA Loan, VA Loan
Lot: Cul-De-Sac, Landscaped, Level, Oversized Lot, Paved
Lot Dimensions: 0.27
Model: Willow II + Loft
Other Equipment: Private Yard
Ownership: Fee Simple
Parking: Driveway, Garage Door Opener, Oversized, Workshop in Garage
Parking Notes: Driveway, Garage Door Opener, Oversized, Workshop in
Patio/Porch: Covered, Front Porch, Rear Porch, Screened
Pets Allowed: Cats OK, Dogs OK, Yes
Pets Restrictions: Buyer to verify pet restrictions with HOA and/or city/county
Pool: In Ground, Auto Cleaner, Heated, Outside Bath Access, Pool Alarm, Pool Sweep, Salt Water, Screen Enclosure
Property Attached Y/N: No
Property Sub-Type: Single Family Residence
Security: Gated Community, Security Fencing/Lighting/Alarms, Security System, Smoke Detector(s)
Sewer: Public Sewer
Showing Instructions: Sentri Lock Box, ShowingTime
Special Sale Provisions: None
Swimming Pool: Yes
Utilities: BB/HS Internet Available, Cable Available, Electricity Connected, Fire Hydrant, Public, Sprinkler Meter, Water Connected
Vegetation: Trees/Landscaped, Wooded
Water: Public
Water Access Y/N: No
Windows: Blinds
Zoning: PUD
Room Sizes
Kitchen: 12x14
Dinette: 10x9
Living Room: 15x30
Primary Bedroom: 14x17
Primary Bathroom: 14x8
Bedroom 2: 15x11
Bedroom 3: 15x12
Bedroom 4: 13x10
Bedroom 5: 12x11
Loft: 14x38
Laundry: 6x7
Balcony/Porch/Lanai: 41x29
Local Schools
High School: Belleview High School
Middle School: Belleview Middle School
Elementary School: Legacy Elementary School
Listed By / Shown By
Listed By
Agency Name: WEMERT GROUP REALTY LLC
Agency Contact: 407-214-3967
Shown By
Agent Name: Les Thackston
Agent Phone: (386) 871-7852
Agency Title: Adams Cameron & Co. REALTORS

Estimate Your Payment
Estimated Payment
$ 3,384.58 per month $2,927.33 Principal & Interest $296.83 Property Tax $160.42 Homeowner's InsuranceChange Payment Information

Member Participants (and their affiliated licensees, if applicable) shall indicate on their websites that IDX information is provided exclusively for consumers’ personal non-commercial use, that it may not be used for any purpose other than to identify prospective properties consumers may be interested in purchasing, that the data is deemed reliable but is not guaranteed by MLS GRID, and that the use of the MLS GRID Data may be subject to an end user license agreement prescribed by the Member Participant’s applicable MLS if any and as amended from time to time. MLS GRID may, at its discretion, require use of other disclaimers as necessary to protect Member Participant, and/or their MLS from liability.
Based on information submitted to the MLS GRID. All data is obtained from various sources and may not have been verified by broker or MLS GRID. Supplied Open House Information is subject to change without notice. All information should be independently reviewed and verified for accuracy. Properties may or may not be listed by the office/agent presenting the information.
Privacy Policy / DMCA Notice / ADA Accessibility


This site is hosted, designed and copyright
© 1994 - 2026 by
Delta Media Group, Inc. -- Patent Pending --
Agent License Information: SL3301428
4715 SE 90th Lane Road | MLS# O6452055
This single family home located at 4715 SE 90th Lane Road , Ocala, FL 34480 is currently listed for sale with an asking price of $550,000. This property was built in 2023 and has 5 bedrooms and 3 full and 1 partial baths with 2955 sq. ft. SE 90th Lane Road is located in the SUMMERCREST subdivision. Search SUMMERCREST real estate on lesthackston.adamscameron.com today.