Les Thackston

BEDS4
BATHS3 full 1 partial
SQUARE FEET2,688
MLS#406607
STATUSActive
PROPERTY TYPEResidential - Single Family
SUBDIVISIONMoseleys Addition
Property Description
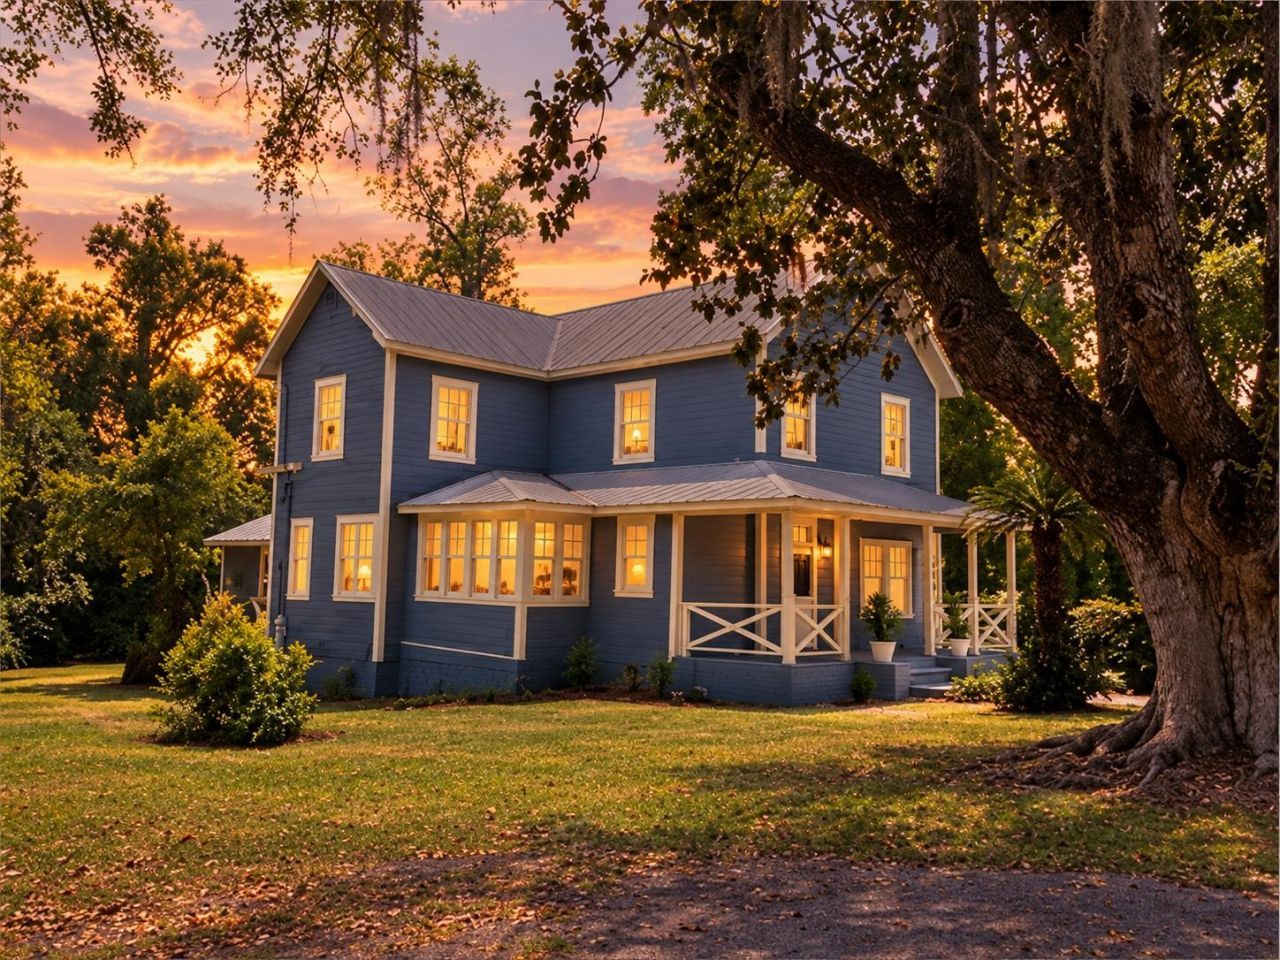
Historic charm with major updates already completed! This two-story home features updated electrical and NEW plumbing, METAL ROOF, new windows (read that again - NEW WINDOWS), interior doors, and blinds. Offering 2,688 heated and cooled square feet, four bedrooms, and 3½ baths, the flexible layout includes a downstairs bedroom suite and bonus room. Enjoy a covered front porch, screened side porch, central heat and air, and city water and sewer. Situated on 0.41 acre with mature shade trees, just six blocks from the heart of downtown.
Property Features
Property Type: Residential - Single Family
Cooling: Central Air, Ceiling Fan(s), Electric, Gas, Heat Pump
Heating: Central, Electric, Heat Pump
Home Style: Farmhouse, Two Story
Lot Size: 0.41 Acres
Taxes: $416
Year Built: 1900
Amenities
Tray Ceiling(s)
High Ceilings
Vaulted Ceiling(s)
Window Treatments
Entrance Foyer
Primary Downstairs
Feature Descriptions
Appliances: Dryer, Dishwasher, Microwave, Refrigerator, Stove, Washer
Days on Site: 10
Directions: US 90 to Orange to Jordan
Exterior: Wood Siding
Flooring: Carpet, Hardwood, Plank, Vinyl
Home Warranty Y/N: No
Lease Considered Y/N: No
Listing Terms: Conventional
Lot Dimensions: 111x160x111x160
Parcel#: 12079-00-00-00-4254-000-000
Parking: Driveway
Parking Notes: Driveway
Patio/Porch: Covered, Porch, Screened
Property Attached Y/N: No
Property Sub-Type: Detached
Sewer: Public Sewer
Special View Info: None
Room Sizes
Primary Bedroom: 14 X 14
Living Room: 14 X 16
Kitchen: 11 X 16
Family Room: 14 X 14
Dining Room: 15 X 16
Bedroom 4: 12 X 12
Bedroom 3: 16 X 14
Other: 36 X 8
Bedroom 2: 15 X 16
Local Schools
High School: Madison County High School
Middle School: Madison County
Elementary School: Madison County Central School
Listed By / Shown By
Listed By
Agency Name: All Realty Services
Shown By
Agent Name: Les Thackston
Agent Phone: (386) 871-7852
Agency Title: Adams Cameron & Co. REALTORS

Estimate Your Payment
Estimated Payment
$ 1,241.70 per month $1,144.32 Principal & Interest $34.67 Property Tax $62.71 Homeowner's InsuranceChange Payment Information
Privacy Policy / DMCA Notice / ADA Accessibility


This site is hosted, designed and copyright
© 1994 - 2026 by
Delta Media Group, Inc. -- Patent Pending --
Agent License Information: SL3301428
485 SW Jordan Street | MLS# 406607
This single family home located at 485 SW Jordan Street, Madison, FL 32340 is currently listed for sale with an asking price of $215,000. This property was built in 1900 and has 4 bedrooms and 3 full and 1 partial baths with 2688 sq. ft. SW Jordan Street is located in the Moseleys Addition subdivision. Search Moseleys Addition real estate on lesthackston.adamscameron.com today.