Les Thackston

BEDS3
BATHS2 full
SQUARE FEET1,507
MLS#W7890447
STATUSPending
PROPERTY TYPEResidential - Single Family
SUBDIVISIONLAUREL OAKS
Property Description
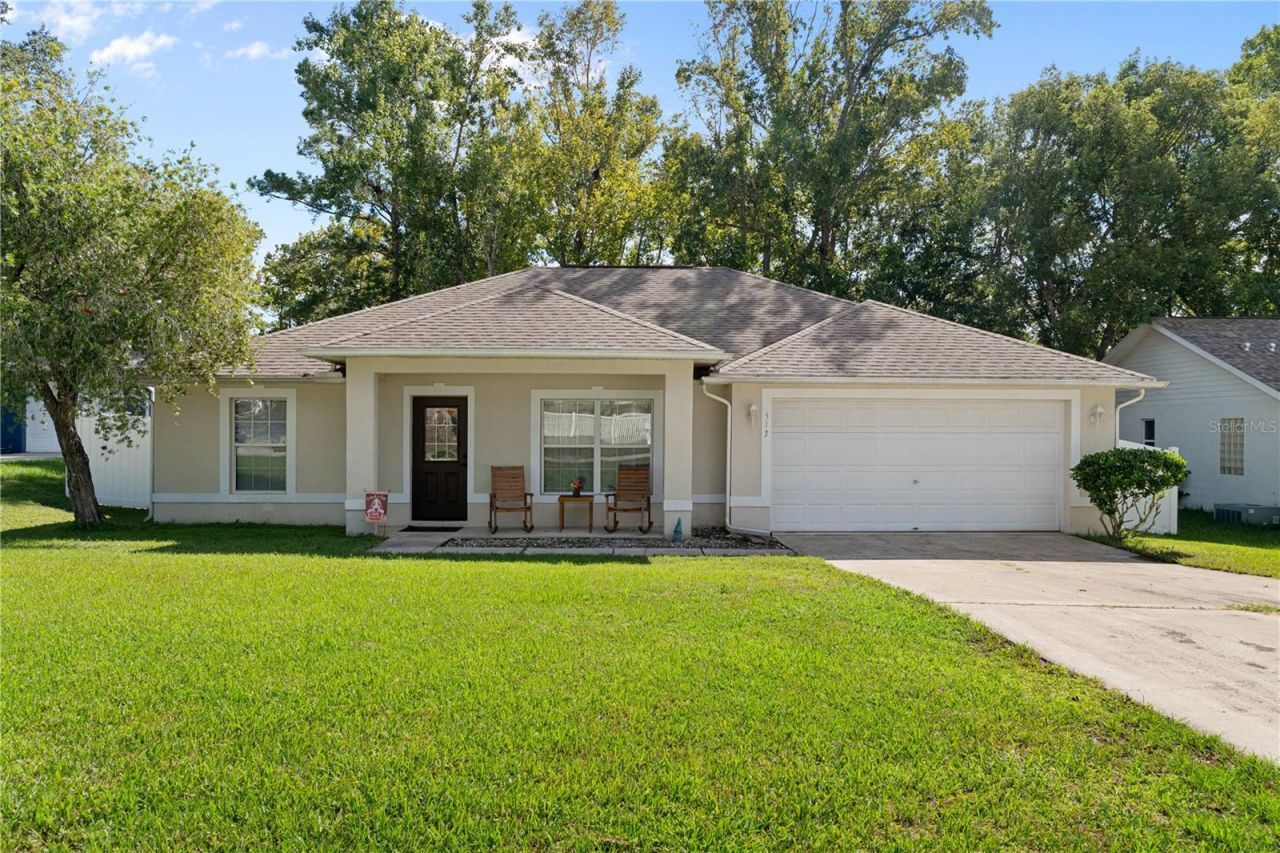
Under contract-accepting backup offers. Photos coming soon!Trade city hustle for cobblestone charm and canopy-draped roads in beautiful Brooksville, where this adorable Laurel Oaks retreat is ready to welcome you home! Perfectly poised for anyone dreaming of Nature Coast living, this bright and inviting haven places you minutes from Brooksville's historic downtown shops, cozy local eateries, rolling green hills, and endless outdoor adventures along the Withlacoochee State Trail. Step inside to an easy-living layout designed for relaxed weekends and effortless entertaining, tucked away on a quiet cul-de-sac that offers peace, space, and sweet small-town warmth. Whether you're chasing sunshine, outdoor trails, or just a friendlier pace of life, this gem is your ideal landing pad to fall head-over-heels in love with Brooksville! *Quartz countertops in owner's suite bath*Brand new electrical panel/updated electrical 10/19/26*Roof 2020 Schedule your showing today!
Property Features
Property Type: Residential - Single Family
Cooling: Central Air
Fenced: Yes
Heating: Central, Electric
Home Style: Florida
Lot Size: 0.21 Acres
Roof Type: Shingle
Stories: 1.0
Taxes: $2,729
Year Built: 2006
Amenities
Ceiling Fans(s)
High Ceilings
Living Room/Dining Room Combo
Open Floorplan
Primary Bedroom Main Floor
Split Bedroom
Thermostat
Walk-In Closet(s)
Private Entrance
Private Mailbox
Private Yard
Rain Gutters
Sidewalk
Feature Descriptions
Appliances: Built-In Oven, Cooktop, Dishwasher, Microwave, Refrigerator
Community Features: Street Lights
Days on Site: 22
Directions: Option 1: From Hwy 41, turn northwest onto Ponce DeLeon, follow to North Ave W and turn east, go to Old Hammock Rd, turn north, then east on Underwood Ave, South on Laurelridge Ct, east on Oakhill Ct to 513 Oakhill Ct.Option 2: From Hwy 98 S, turn east on
Exterior: Block, Stucco
Fencing: Vinyl
Flood Zone Code: X
Flooring: Ceramic Tile, Luxury Vinyl
Foundation: Slab
Home Warranty Y/N: No
Listing Terms: Cash, Conventional, FHA, VA Loan
Lot: Cul-De-Sac, In County, Oversized Lot, Paved
Lot Dimensions: 0.21
Other Equipment: Private Entrance, Private Yard
Ownership: Fee Simple
Parking: Driveway, Garage Door Opener, Ground Level, Off Street
Parking Notes: Driveway, Garage Door Opener, Ground Level, Off Stree
Patio/Porch: Covered, Front Porch, Patio
Pets Allowed: Cats OK, Dogs OK
Property Attached Y/N: No
Property Sub-Type: Single Family Residence
Sewer: Public Sewer
Showing Instructions: Coming Soon - Allowing Showings, Combination Lock Box, Listing Agent Must Accompany, See Remarks, ShowingTime
Special Sale Provisions: None
Utilities: BB/HS Internet Available, Cable Available, Electricity Connected, Public, Sewer Connected, Water Connected
Vegetation: Trees/Landscaped
Water: Public
Water Access Y/N: No
Zoning: PDP
Listed By / Shown By
Listed By
Agency Name: HOMAN REALTY GROUP INC
Agency Contact: 352-600-8170
Shown By
Agent Name: Les Thackston
Agent Phone: (386) 871-7852
Agency Title: Adams Cameron & Co. REALTORS

Estimate Your Payment
Estimated Payment
$ 1,771.29 per month $1,463.67 Principal & Interest $227.42 Property Tax $80.21 Homeowner's InsuranceChange Payment Information

Member Participants (and their affiliated licensees, if applicable) shall indicate on their websites that IDX information is provided exclusively for consumers’ personal non-commercial use, that it may not be used for any purpose other than to identify prospective properties consumers may be interested in purchasing, that the data is deemed reliable but is not guaranteed by MLS GRID, and that the use of the MLS GRID Data may be subject to an end user license agreement prescribed by the Member Participant’s applicable MLS if any and as amended from time to time. MLS GRID may, at its discretion, require use of other disclaimers as necessary to protect Member Participant, and/or their MLS from liability.
Based on information submitted to the MLS GRID. All data is obtained from various sources and may not have been verified by broker or MLS GRID. Supplied Open House Information is subject to change without notice. All information should be independently reviewed and verified for accuracy. Properties may or may not be listed by the office/agent presenting the information.
Privacy Policy / DMCA Notice / ADA Accessibility


This site is hosted, designed and copyright
© 1994 - 2026 by
Delta Media Group, Inc. -- Patent Pending --
Agent License Information: SL3301428
513 Oakhill Court | MLS# W7890447
This single family home located at 513 Oakhill Court, Brooksville, FL 34601 is currently listed for sale with an asking price of $275,000. This property was built in 2006 and has 3 bedrooms and 2 full baths with 1507 sq. ft. Oakhill Court is located in the LAUREL OAKS subdivision. Search LAUREL OAKS real estate on lesthackston.adamscameron.com today.