Les Thackston

BEDS2
BATHS2 full
SQUARE FEET1,684
MLS#A4667450
STATUSActive
PROPERTY TYPEResidential - Condominium
SUBDIVISIONHERITAGE OAKS GOLF & COUNTRY CLUB
Property Description
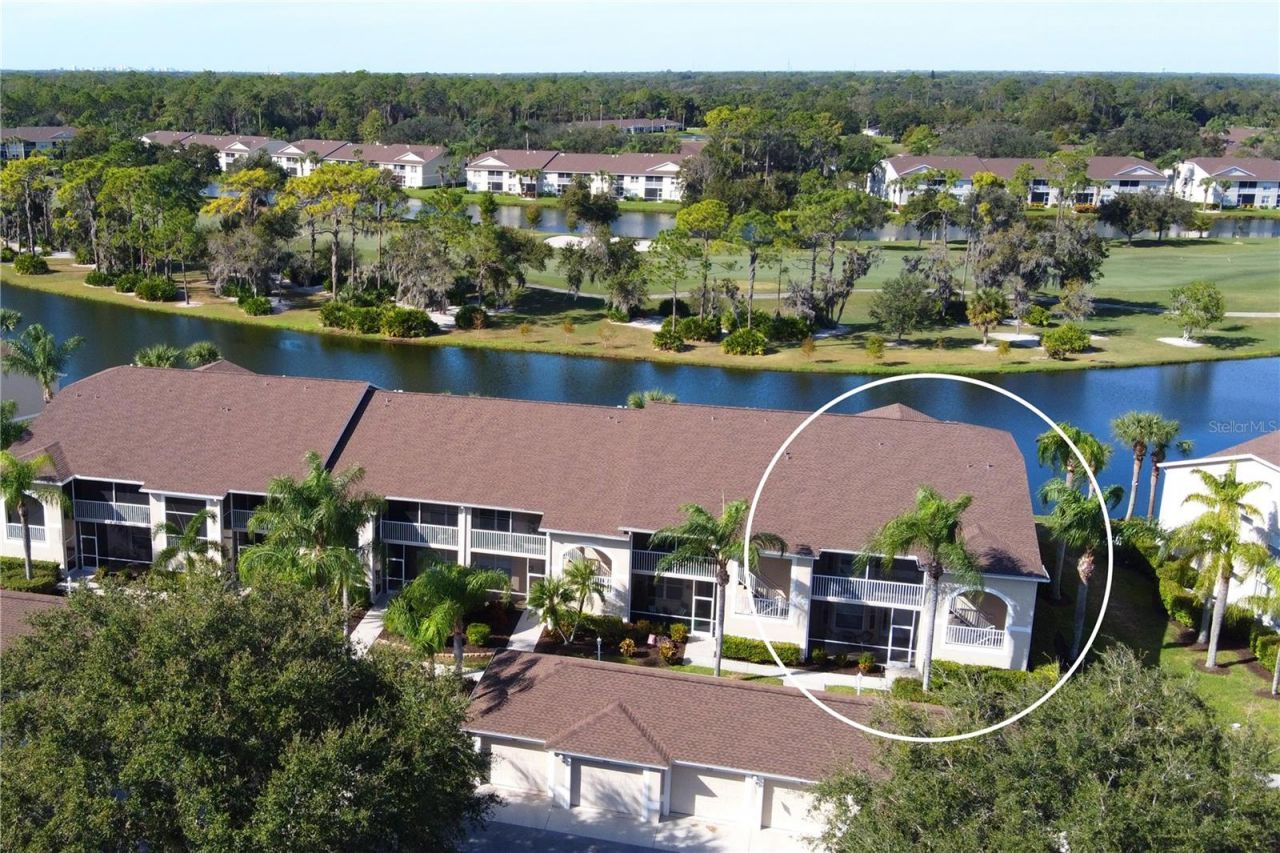
Come take a look at this wonderful maintenance free, first floor 'Abbey Veranda being sold Turn-Key Furnished. At nearly 1,700 square feet, this floor plan is the largest of the Verandas in the community and offers plenty of room and storage for owners and guests alike. With 2 bedrooms, 2 bathrooms, a den/study, and a detached one car garage, this property is ideal for those seeking the best of Florida's Golf Coast lifestyle. As you enter, you'll immediately notice the spacious open floor plan designed for both relaxing and entertaining. The kitchen has been thoughtfully updated with beautiful granite countertops and stainless steel appliances giving owners a wonderful space to cook meals and entertain family. The living area lets in a ton of natural lights from the windows and large slider doors, and sweeping views of the immaculately landscaped 14th hole of the golf course and stunning north-western facing water views.The split bedroom layout is perfect for hosting guests or enjoying a quiet evening in, the layout offers flexibility and flow. The primary suite is a perfect place to wind down for the evening complete with a sizable en-suite bathroom with dual sinks, granite countertops, new mirrors and light fixtures, a nice soaking tub, and stand up shower. The den/study space provides the ultimate flexibility as the beautiful double doors allow the room to be used as a third bedroom. Enjoy your private screened front and rear lanai spaces that feature gorgeous ceramic tile flooring and wonderful seating options. Heritage Oaks is known for its pristine 18-hole golf course, har-tru tennis courts, fitness center, 24-hour security, an impressive recently renovated clubhouse with 2 restaurants including the sensational 19th Hole Lounge, 5 heated swimming pools, and a calendar of events packed with activities. Schedule your private tour on this wonderful property.
Property Features
Property Type: Residential - Condominium
Cooling: Central Air
Garage: 1
Heating: Central, Electric
Home Style: Florida, Traditional
Roof Type: Shingle
Stories: 2.0
Taxes: $3,309
Year Built: 2000
Amenities
Ceiling Fans(s)
Eat-in Kitchen
Open Floorplan
Split Bedroom
Stone Counters
Thermostat
Walk-In Closet(s)
Window Treatments
Lighting
Rain Gutters
Sidewalk
Sliding Doors
Feature Descriptions
Additional Rooms: Den/Library/Office
Appliances: Dishwasher, Disposal, Dryer, Electric Water Heater, Microwave, Range, Refrigerator, Washer
Association Amenities: Cable TV, Clubhouse, Fitness Center, Gated, Golf Course, Maintenance, Pool, Recreation Facilities, Security, Spa/Hot Tub, Tennis Court(s), Trail(s), Vehicle Restrictions
Builder: US HOMES
Community Features: Buyer Approval Required, Clubhouse, Fitness Center, Gated Community - Guard, Golf Carts OK, Golf, Irrigation-Reclaimed Water, No Truck/RV/Motorcycle Parking, Pool, Restaurant, Sidewalks, Tennis Court(s), Street Lights
Condo Fee: $1150/ Quarterly
Days on Site: 278
Directions: Bee Ridge or Clark Rd to Lorraine Rd to Heritage Oaks entry. Through gate and then turn left on Chase Oaks Dr. Turn Left onto Bardmoor, then Right on Hyland Hills Ave. Proceed to building 16 on right.
Disaster Mitigation: Above Flood Plain
Exterior: Block, Stucco
Flood Zone Code: X
Flooring: Carpet, Ceramic Tile
Foundation: Slab
Garage Dimensions: 14X22
Home Warranty Y/N: No
Hot Tub: Yes
Listing Terms: Cash, Conventional
Lot: In County, Landscaped, Level, Near Golf Course, On Golf Course, Sidewalk, Paved, Private
Model: ABBEY
Number of Pets: 2
Other Equipment: Irrigation Equipment
Other Fees: $900/ Annual
Ownership: Condominium
Parking: Garage Door Opener, Ground Level, Guest, Open
Parking Notes: Garage Door Opener, Ground Level, Guest, Open
Patio/Porch: Covered, Front Porch, Rear Porch, Screened
Pets Allowed: Breed Restrictions, Number Limit, Size Limit
Pets Restrictions: SEE HERITAGE OAKS DOCUMENTATION
Pets Size: Large (61-100 Lbs.)
Property Attached Y/N: Yes
Property Sub-Type: Condominium
Security: Fire Sprinkler System, Gated Community, Security Lights, Smoke Detector(s)
Sewer: Public Sewer
Showing Instructions: Supra Lock Box, Appointment Only, Lock Box Electronic, See Remarks, ShowingTime
Special Sale Provisions: None
Utilities: BB/HS Internet Available, Cable Connected, Electricity Connected, Phone Available, Public, Sewer Connected, Sprinkler Recycled, Underground Utilities, Water Connected
Vegetation: Mature Landscaping, Oak Trees, Trees/Landscaped
Water: Public
Water Access Y/N: No
Water View: Pond
Windows: Blinds, Window Treatments
Zoning: RSF1
Room Sizes
Living Room: 15x17
Dinette: 8x8
Dining Room: 15x10
Kitchen: 10x12
Primary Bedroom: 16x12
Bedroom 2: 13x11
Den: 15x11
Balcony/Porch/Lanai: 13x11
Listed By / Shown By
Listed By
Agency Name: ROSEBAY INTERNATIONAL REALTY, INC
Agency Contact: 941-366-7673
Shown By
Agent Name: Les Thackston
Agent Phone: (386) 871-7852
Agency Title: Adams Cameron & Co. REALTORS

Estimate Your Payment
Estimated Payment
$ 1,561.38 per month $1,218.83 Principal & Interest $275.75 Property Tax $66.79 Homeowner's InsuranceChange Payment Information

Member Participants (and their affiliated licensees, if applicable) shall indicate on their websites that IDX information is provided exclusively for consumers’ personal non-commercial use, that it may not be used for any purpose other than to identify prospective properties consumers may be interested in purchasing, that the data is deemed reliable but is not guaranteed by MLS GRID, and that the use of the MLS GRID Data may be subject to an end user license agreement prescribed by the Member Participant’s applicable MLS if any and as amended from time to time. MLS GRID may, at its discretion, require use of other disclaimers as necessary to protect Member Participant, and/or their MLS from liability.
Based on information submitted to the MLS GRID. All data is obtained from various sources and may not have been verified by broker or MLS GRID. Supplied Open House Information is subject to change without notice. All information should be independently reviewed and verified for accuracy. Properties may or may not be listed by the office/agent presenting the information.
Privacy Policy / DMCA Notice / ADA Accessibility


This site is hosted, designed and copyright
© 1994 - 2026 by
Delta Media Group, Inc. -- Patent Pending --
Agent License Information: SL3301428
5260 Hyland Hills Avenue, Unit 1616 | MLS# A4667450
This condo located at 5260 Hyland Hills Avenue, Unit 1616, Sarasota, FL 34241 is currently listed for sale with an asking price of $229,000. This property was built in 2000 and has 2 bedrooms and 2 full baths with 1684 sq. ft. Hyland Hills Avenue, Unit 1616 is located in the HERITAGE OAKS GOLF & COUNTRY CLUB subdivision. Search HERITAGE OAKS GOLF & COUNTRY CLUB real estate on lesthackston.adamscameron.com today.