Les Thackston

BEDS4
BATHS3 full
SQUARE FEET2,596
MLS#TB8376988
STATUSActive
PROPERTY TYPEResidential - Single Family
SUBDIVISIONRIVERSIDE ESTATES
Property Description
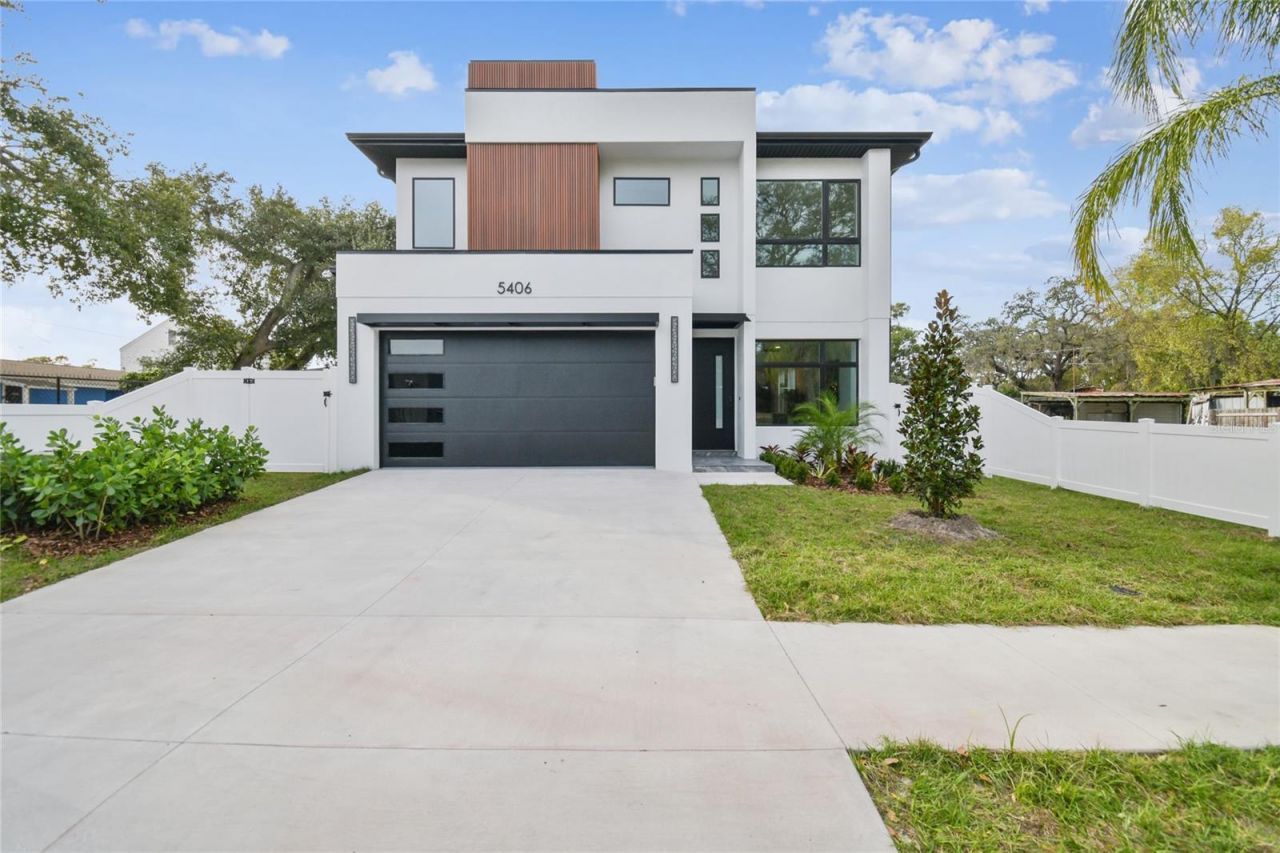
Step into this brand-new home, thoughtfully built by a local Tampa Bay team. Every detail was chosen with care, from the smooth stucco exterior to the porcelain tile floors and engineered hardwood on the stairs and upstairs. The kitchen is designed for anyone who loves to cook, with elegant cabinets, floor-to-ceiling shelves, a large quartz island with waterfall edges, a pot filler, and a fully equipped coffee bar. You'll find CAFE appliances, a built-in oven, an easy-access microwave, and hidden ventilation for a clean look. The home features 10-foot ceilings and 8-foot doors, plus a full bathroom on the first floor, making it ideal for guests or multigenerational living. The main bedroom is spacious, with a built-in closet for storage. The bathroom offers floating cabinets, a freestanding tub, lots of natural light, and a walk-in shower with a frameless glass door. Enjoy the covered back porch with outdoor porcelain tile and ceiling fans, perfect for relaxing. Other highlights include impact-resistant windows, a fenced yard, smart home features, glass shower doors, two AC systems, and a walk-in closet in the main bedroom. This home sits on quiet, private streets in Wellswood, Riverbend, and Seminole Heights, close to Tampa Bay attractions like International Plaza, airports, restaurants, gyms, and the Hillsborough River. Check out the attached images to see more of vibrant Tampa.
Property Features
Property Type: Residential - Single Family
Cooling: Central Air
Fenced: Yes
Garage: 2 car attached
Heating: Central
Home Style: Custom, Mid-Century Modern
Lot Size: 0.14 Acres
Roof Type: Shingle
Stories: 2.0
Taxes: $1,307
Year Built: 2025
Amenities
Open Floorplan
Primary Bedroom Main Floor
PrimaryBedroom Upstairs
Smart Home
Solid Surface Counters
Solid Wood Cabinets
Thermostat
Walk-In Closet(s)
Window Treatments
Rain Gutters
Sidewalk
Feature Descriptions
Accessibility Features: Accessible Bedroom, Accessible Closets, Accessible Common Area, Accessible Central Living Area
Additional Rooms: Attic, Bonus Room, Family Room, Formal Dining Room Separate, Formal Living Room Separate, Great Room, Inside Utility, Interior In-Law Suite w/No Private Entry
Appliances: Built-In Oven, Cooktop, Dishwasher, Electric Water Heater, Ice Maker, Microwave, Range, Range Hood, Refrigerator
Builder: TORRES GENERAL CONTRACTORS INC
Days on Site: 566
Directions: Head west on E Janette Ave toward N Jefferson St, 0.2 mi, Turn right onto N Florida Ave, 1.6 mi Turn left onto W Hillsborough Ave 0.7 mi, Turn right onto N Pershing Pl.
Exterior: Block
Fencing: Fenced, Vinyl
Flood Zone Code: X
Flooring: Ceramic Tile, Luxury Vinyl
Foundation: Slab
Home Warranty Y/N: No
Listing Terms: Cash, Conventional, FHA, VA Loan
Lot: Cleared, City Limits, Landscaped, Paved
Lot Dimensions: 0.14
Model: M254
Ownership: Fee Simple
Parking: Driveway, Garage Door Opener
Parking Notes: Driveway, Garage Door Opener
Patio/Porch: Covered, Patio, Porch
Property Attached Y/N: No
Property Sub-Type: Single Family Residence
Security: Smoke Detector(s)
Sewer: Public Sewer
Showing Instructions: Appointment Only
Special Sale Provisions: None
Utilities: Cable Available
Vegetation: Mature Landscaping
Water: Public
Water Access Y/N: No
Windows: Blinds
Zoning: RS-50
Room Sizes
Kitchen: 10x10
Living Room: 14x18
Primary Bedroom: 13x11
Balcony/Porch/Lanai: 34x10
Local Schools
High School: Hillsborough-HB
Middle School: Memorial-HB
Elementary School: Mendenhall-HB
Listed By / Shown By
Listed By
Agency Name: REALTY BLU
Agency Contact: 813-221-4890
Shown By
Agent Name: Les Thackston
Agent Phone: (386) 871-7852
Agency Title: Adams Cameron & Co. REALTORS

Estimate Your Payment
Estimated Payment
$ 5,020.68 per month $4,656.59 Principal & Interest $108.92 Property Tax $255.18 Homeowner's InsuranceChange Payment Information

Member Participants (and their affiliated licensees, if applicable) shall indicate on their websites that IDX information is provided exclusively for consumers’ personal non-commercial use, that it may not be used for any purpose other than to identify prospective properties consumers may be interested in purchasing, that the data is deemed reliable but is not guaranteed by MLS GRID, and that the use of the MLS GRID Data may be subject to an end user license agreement prescribed by the Member Participant’s applicable MLS if any and as amended from time to time. MLS GRID may, at its discretion, require use of other disclaimers as necessary to protect Member Participant, and/or their MLS from liability.
Based on information submitted to the MLS GRID. All data is obtained from various sources and may not have been verified by broker or MLS GRID. Supplied Open House Information is subject to change without notice. All information should be independently reviewed and verified for accuracy. Properties may or may not be listed by the office/agent presenting the information.
Privacy Policy / DMCA Notice / ADA Accessibility


This site is hosted, designed and copyright
© 1994 - 2026 by
Delta Media Group, Inc. -- Patent Pending --
Agent License Information: SL3301428
5406 N Pershing Place | MLS# TB8376988
This single family home located at 5406 N Pershing Place, Tampa, FL 33603 is currently listed for sale with an asking price of $874,900. This property was built in 2025 and has 4 bedrooms and 3 full baths with 2596 sq. ft. N Pershing Place is located in the RIVERSIDE ESTATES subdivision. Search RIVERSIDE ESTATES real estate on lesthackston.adamscameron.com today.