Les Thackston

BEDS4
BATHS3 full
SQUARE FEET2,016
MLS#404865
STATUSActive
PROPERTY TYPEResidential - Mobile Home
Property Description
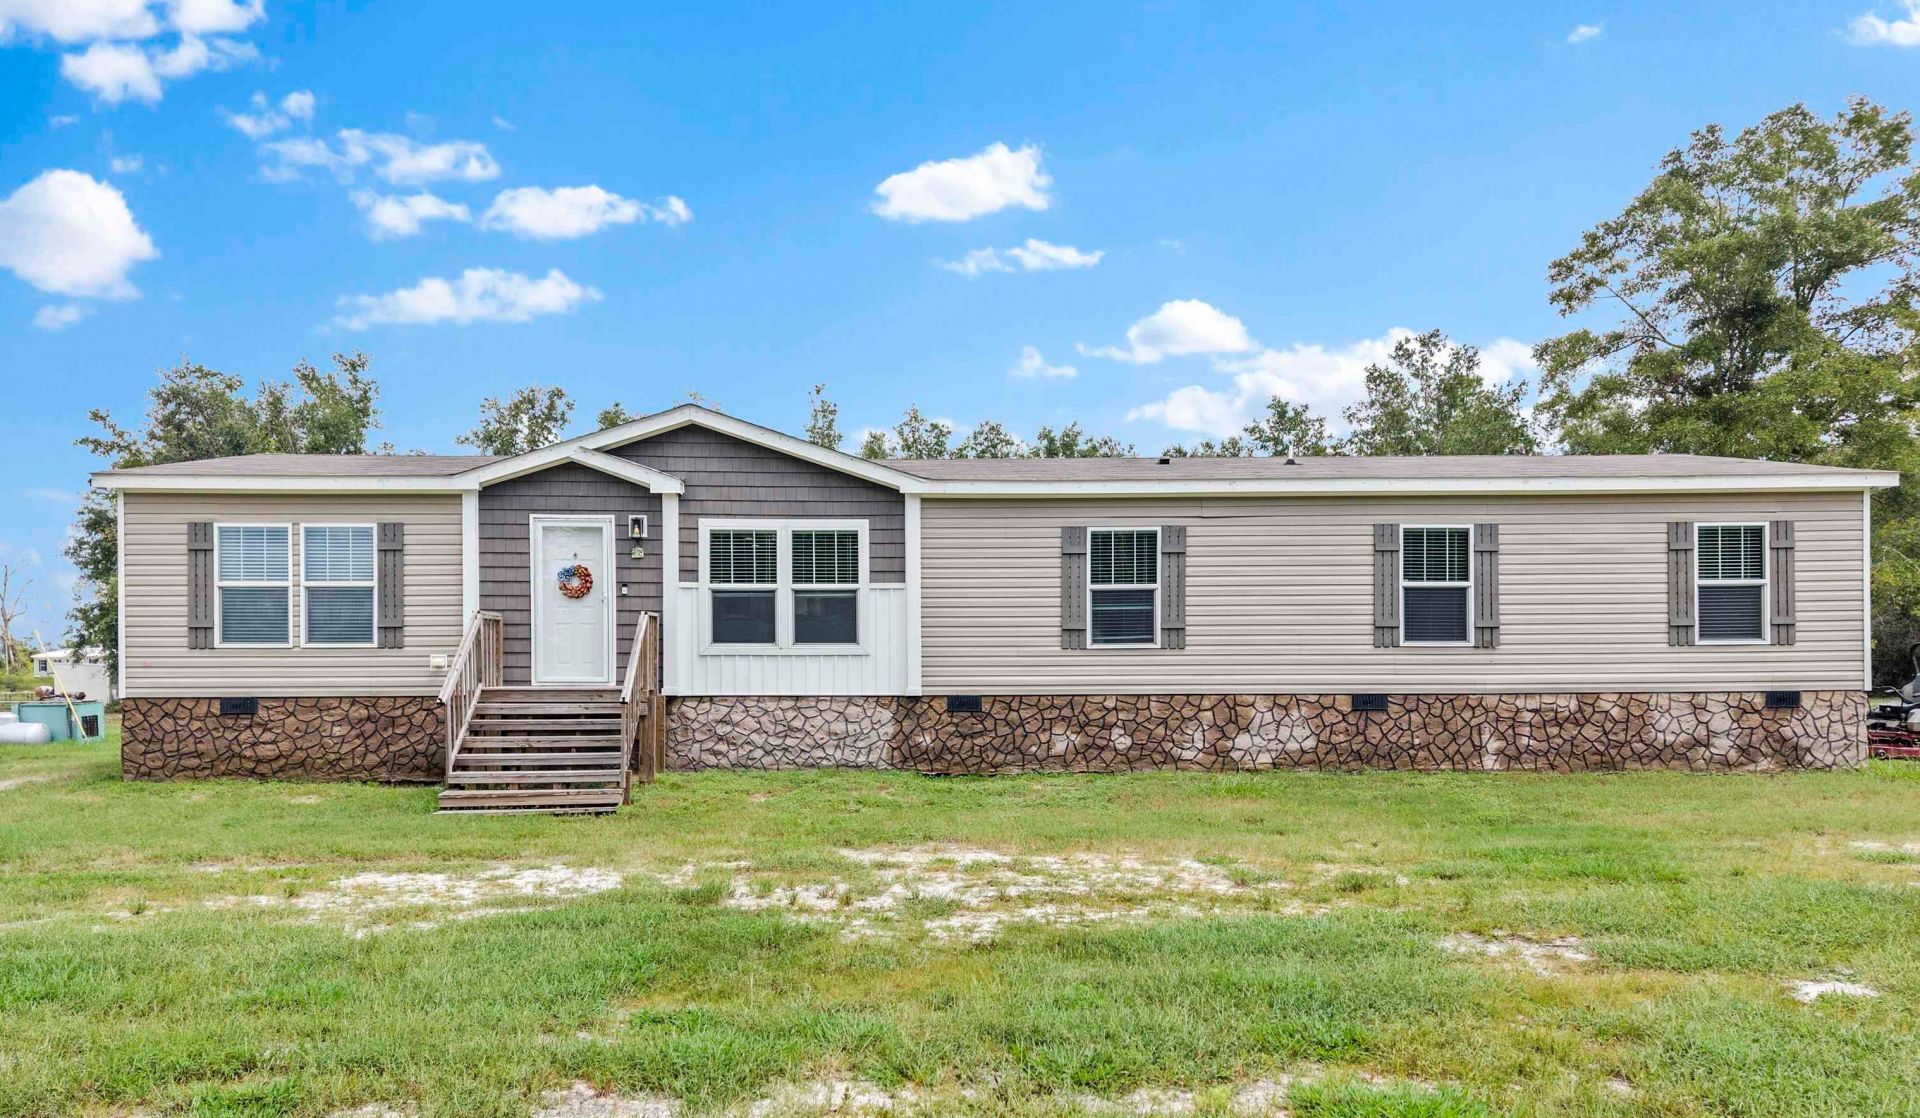
Looking for a newer home with acreage in North Florida? This 2024 manufactured home in Lee, Florida sits on five partially wooded acres with plenty of space both inside and out. This home has an amazing split-bedroom floor plan with four bedrooms, three full baths, and approximately 2,016 square feet, including both a living room and a separate family room, giving everyone room to spread out. The kitchen anchors the center of the home with a huge island and seating, abundant two-tone cabinetry, and an easy connection to the dining room and screened porch. A fireplace and warm wood detailing make the family room especially inviting, while the primary suite is privately located on the opposite side of the home with dual sinks, a soaking tub, and a fabulous walk-in tile shower. Three additional bedrooms are located at the other end, including two connected by a Jack-and-Jill bath, with another full bath nearby. Outside, a large screened porch and adjoining open deck offer plenty of room to relax or entertain while enjoying the partially cleared and wooded acreage. Conveniently located near I-10 with easy access to Madison, Live Oak, and the Suwannee River, this property combines a newer home, a great floor plan, and five acres to make your own.
Property Features
Property Type: Residential - Mobile Home
Home Style: Contemporary/Modern, One Story
Lot Size: 5.00 Acres
Stories: 1.0
Year Built: 2024
Amenities
Handicap Access
Stall Shower
Split Bedrooms
Feature Descriptions
Appliances: Dryer, Dishwasher, Ice Maker, Microwave, Oven, Range, Refrigerator, Stove, Washer
Days on Site: 56
Directions: From I-10, take Exit 262 to CR 255 S. Turn left on SE Pow Wow St.
Fencimg: Partial
Flooring: Carpet, Laminate
Home Warranty Y/N: No
Horse Amenities: Horses Allowed
Lease Considered Y/N: No
Listing Terms: Conventional, FHA, VA Loan
Parcel#: 12079-01-2S-10-1390-002-002
Parking: Driveway
Parking Notes: Driveway
Patio/Porch: Deck
Property Attached Y/N: No
Property Sub-Type: Manufactured Home
Sewer: Septic Tank
Special View Info: None
Room Sizes
Primary Bedroom: 15 X 13
Living Room: 18 X 13
Kitchen: 10 X 13
Family Room: 16 X 13
Dining Room: 10 X 13
Bedroom 4: 10 X 13
Bedroom 3: 10 X 13
Bedroom 2: 10 X 13
Local Schools
High School: Madison County High School
Middle School: Madison County
Elementary School: Madison County Central School
Listed By / Shown By
Listed By
Agency Name: The American Dream
Shown By
Agent Name: Les Thackston
Agent Phone: (386) 871-7852
Agency Title: Adams Cameron & Co. REALTORS

Estimate Your Payment
Estimated Payment
$ 2,133.35 per month $2,022.52 Principal & Interest $0.00 Property Tax (data not provided by mls) $110.83 Homeowner's InsuranceChange Payment Information
Privacy Policy / DMCA Notice / ADA Accessibility


This site is hosted, designed and copyright
© 1994 - 2026 by
Delta Media Group, Inc. -- Patent Pending --
Agent License Information: SL3301428
588 SE Pow Wow Street | MLS# 404865
This single family home located at 588 SE Pow Wow Street, Lee, FL 32059 is currently listed for sale with an asking price of $380,000. This property was built in 2024 and has 4 bedrooms and 3 full baths with 2016 sq. ft. Search Lee real estate on lesthackston.adamscameron.com today.