Les Thackston

BEDS2
BATHS2 full
SQUARE FEET1,060
MLS#TB8424730
STATUSActive
PROPERTY TYPEResidential - Condominium
SUBDIVISIONYORKTOWN AT BEACON PLACE
Property Description
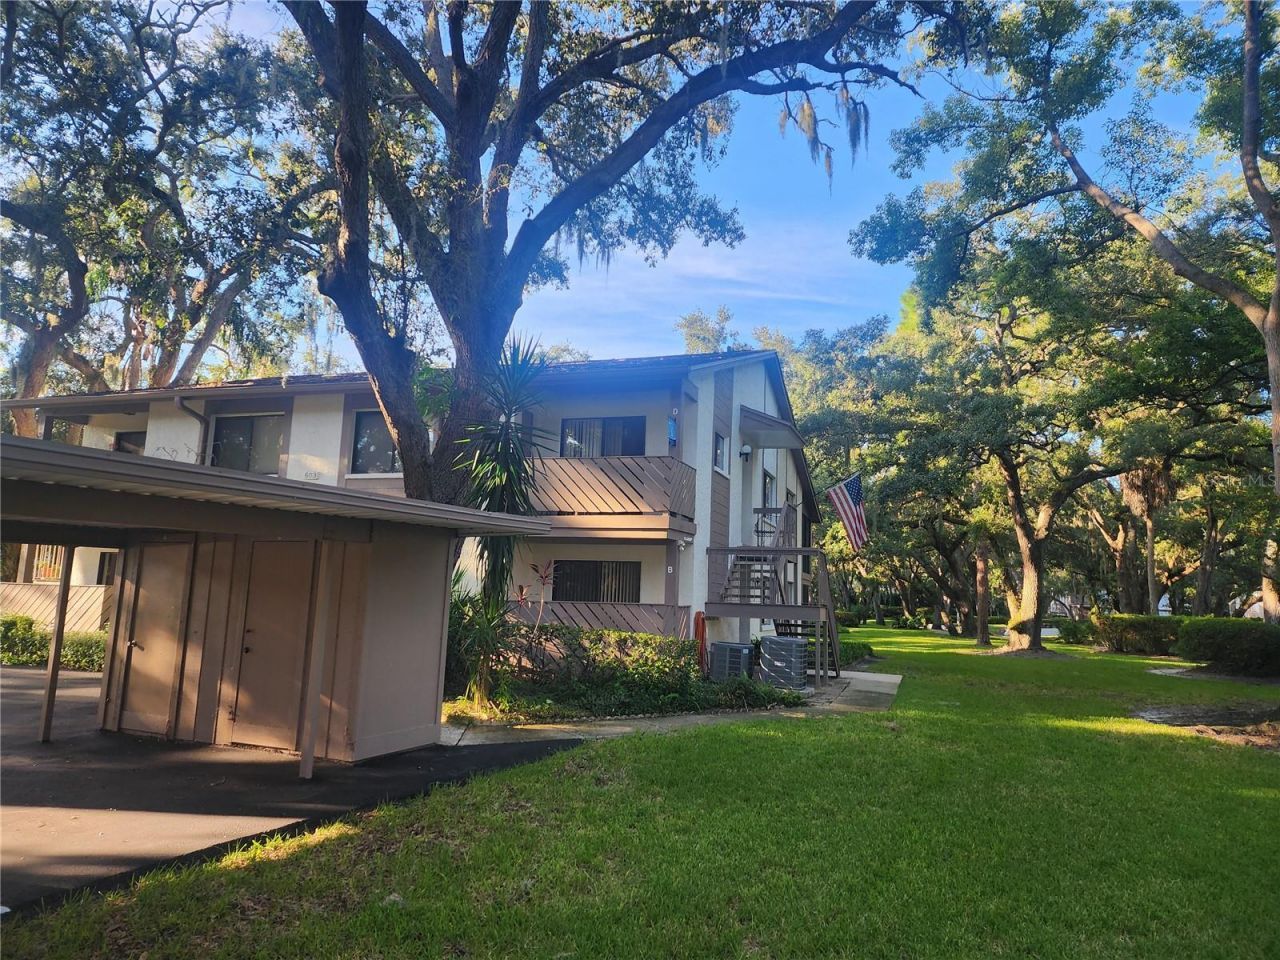
Huge price reduction on this move-in ready 2BR, 2-bath ground-floor end-unit condo in Safety Harbor's desirable Yorktown at Beacon Place community! The recent price drop gives you the perfect financial flexibility to choose future updates tailored to your personal taste.Enjoy easy single-level living featuring a dedicated carport, an inside utility room with washer/dryer, and new carpet flooring throughout. The kitchen and bathrooms feature fresh paint, new drywall, and recent wallpaper removal. Located directly across from the community pool, clubhouse, and mailboxes, this prime location offers peaceful, park-like views from all windows and your private enclosed lanai.Best of all, comprehensive HOA fees cover extensive utilities, exterior maintenance, and building insurance-and all assessments have been paid in full. Sellers say bring offers and are open to negotiation. Contact the Listing Agent today!
Property Features
Property Type: Residential - Condominium
Cooling: Central Air
Heating: Central, Electric
Roof Type: Shingle
Stories: 1.0
Taxes: $516
Year Built: 1984
Amenities
Ceiling Fans(s)
Open Floorplan
Primary Bedroom Main Floor
Split Bedroom
Thermostat
Walk-In Closet(s)
Sidewalk
Storage
Feature Descriptions
Additional Rooms: Florida Room
Appliances: Dishwasher, Dryer, Electric Water Heater, Microwave, Range, Refrigerator, Washer
Community Features: Buyer Approval Required, Clubhouse, Community Mailbox, Deed Restrictions, Pool, Sidewalks, Street Lights
Condo Fee: $710/ Monthly
Days on Site: 411
Directions: HEADING N ON MCMULLEN BOOTH RD, TURN RIGHT ONTO ENTERPRISE RD. TAKE ANOTHER RIGHT ONTO BEACON PLACE DR. CONTINUE THROUGH COMMUNITY, THEN LEFT ONTO BALDWIN AVE. IMMEDIATELY TURN INTO PRIVATE DRIVEWAY ON RIGHT HAND SIDE. THERE ARE 2 GUEST PARKING SPOTS ON L
Exterior: Block
Flood Zone Code: X
Flooring: Carpet, Laminate
Foundation: Slab
HOA Y/N: Yes
Home Warranty Y/N: No
Listing Terms: Cash, Conventional, VA Loan
Lot: Corner Lot, City Limits, Landscaped, Sidewalk
Number of Pets: 2
Other Structures: Storage
Ownership: Condominium
Patio/Porch: Enclosed, Porch, Side Porch
Pets Allowed: Yes
Pets Restrictions: Two Pets allowed up to 25 lbs. See attached Rules & Regs. regarding Pet Restrictions - Confirm with Association Manager
Pets Size: Small (16-35 Lbs.)
Pets Weight (Max): 25
Pool: Gunite, In Ground
Property Attached Y/N: No
Property Sub-Type: Condominium
Sewer: Public Sewer
Showing Instructions: Supra Lock Box, Go Direct, See Remarks
Special Sale Provisions: None
Utilities: BB/HS Internet Available, Cable Connected, Public, Sewer Connected
Vegetation: Oak Trees, Trees/Landscaped
Water: Private
Water Access Y/N: No
Windows: Blinds, Drapes, Rods
Room Sizes
Living Room: 18x13
Primary Bedroom: 15x11
Dining Room: 12x11
Listed By / Shown By
Listed By
Agency Name: RENAISSANCE REAL ESTATE
Agency Contact: 727-799-2200
Shown By
Agent Name: Les Thackston
Agent Phone: (386) 871-7852
Agency Title: Adams Cameron & Co. REALTORS

Estimate Your Payment
Estimated Payment
$ 1,025.47 per month $931.42 Principal & Interest $43.00 Property Tax $51.04 Homeowner's InsuranceChange Payment Information

Member Participants (and their affiliated licensees, if applicable) shall indicate on their websites that IDX information is provided exclusively for consumers’ personal non-commercial use, that it may not be used for any purpose other than to identify prospective properties consumers may be interested in purchasing, that the data is deemed reliable but is not guaranteed by MLS GRID, and that the use of the MLS GRID Data may be subject to an end user license agreement prescribed by the Member Participant’s applicable MLS if any and as amended from time to time. MLS GRID may, at its discretion, require use of other disclaimers as necessary to protect Member Participant, and/or their MLS from liability.
Based on information submitted to the MLS GRID. All data is obtained from various sources and may not have been verified by broker or MLS GRID. Supplied Open House Information is subject to change without notice. All information should be independently reviewed and verified for accuracy. Properties may or may not be listed by the office/agent presenting the information.
Privacy Policy / DMCA Notice / ADA Accessibility


This site is hosted, designed and copyright
© 1994 - 2026 by
Delta Media Group, Inc. -- Patent Pending --
Agent License Information: SL3301428
603 Baldwin Avenue, Unit B | MLS# TB8424730
This condo located at 603 Baldwin Avenue, Unit B, Safety Harbor, FL 34695 is currently listed for sale with an asking price of $175,000. This property was built in 1984 and has 2 bedrooms and 2 full baths with 1060 sq. ft. Baldwin Avenue, Unit B is located in the YORKTOWN AT BEACON PLACE subdivision. Search YORKTOWN AT BEACON PLACE real estate on lesthackston.adamscameron.com today.