Les Thackston

BEDS3
BATHS2 full
SQUARE FEET2,421
MLS#TB8545319
STATUSActive
PROPERTY TYPEResidential - Condominium
SUBDIVISIONRAVINIA
Property Description
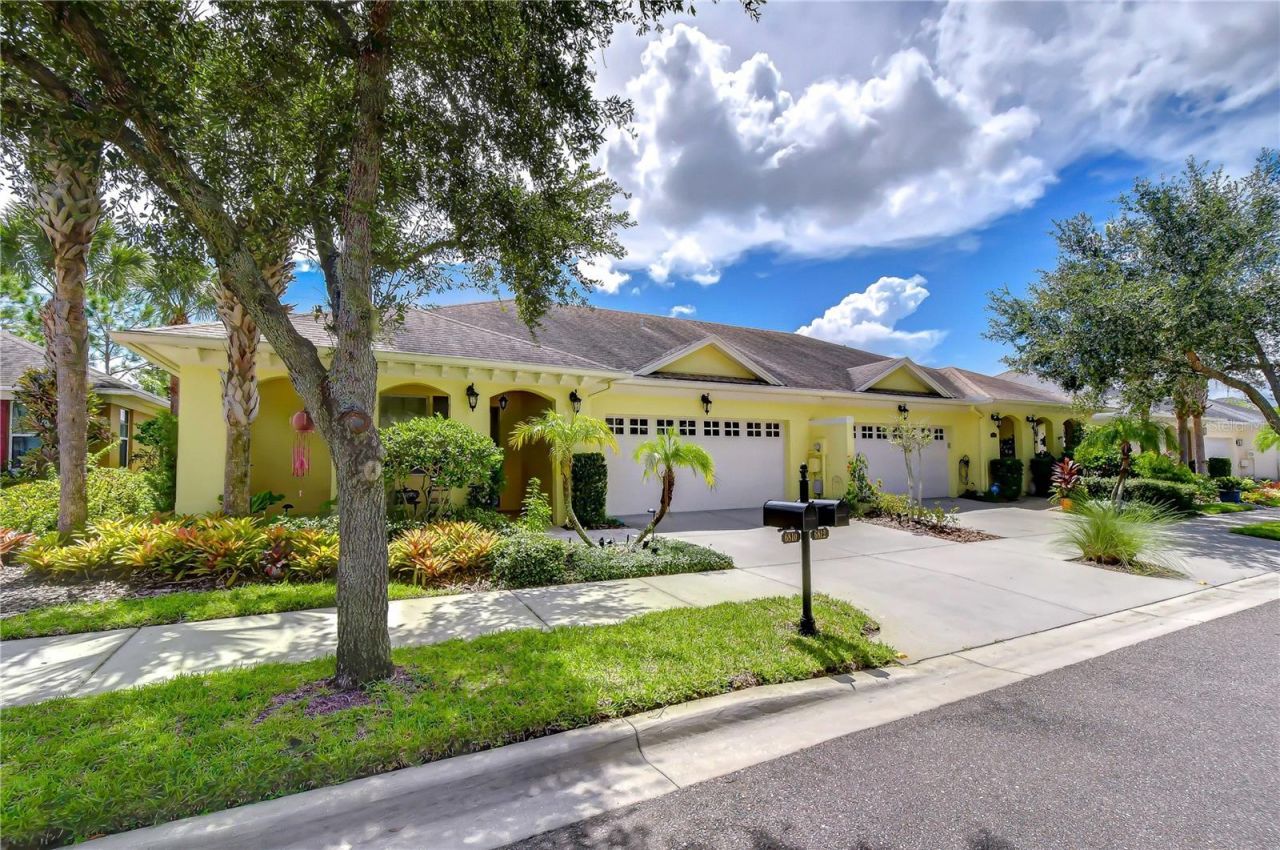
LUXURY, ELEGANCE & EFFORTLESS FLORIDA LIVING AWAIT IN RAVINIA! Discover a truly exceptional Luxury Courtyard Villa where sophisticated design, impressive upgrades, and inviting indoor-outdoor living come together to create a home you'll fall in love with!Nestled in the highly desirable, low-maintenance community of Ravinia, this beautifully appointed 3-bedroom, 2-bath villa with a spacious 2-car garage offers a rare combination of luxury, privacy, and everyday comfort. From the moment you arrive, you'll appreciate the meticulous attention to detail and thoughtfully selected finishes that make this home stand apart.PREPARE TO BE IMPRESSED! Step inside and discover gorgeous engineered hardwood flooring, elegant plantation shutters, abundant storage, and a welcoming living space highlighted by a stylish built-in electric fireplace that creates the perfect ambiance for relaxing or entertaining.THE DESIGNER KITCHEN IS A TRUE SHOWSTOPPER! Stunning Quartzite countertops paired with a matching full-height Quartzite backsplash create a breathtaking statement of timeless elegance. Beautifully designed for both everyday living and entertaining, this kitchen is sure to impress!YOUR OWN PRIVATE COURTYARD OASIS AWAITS! Imagine beginning your mornings with coffee beside the soothing sounds of your courtyard fountain or unwinding in the evening in your own peaceful retreat. This beautiful covered courtyard seamlessly blends indoor and outdoor living, providing an intimate setting for entertaining friends or simply enjoying Florida's wonderful lifestyle. An additional enclosed, covered rear patio, complete with its own dedicated air-conditioning unit, provides even more versatile space to enjoy year-round. A fenced backyard adds another layer of privacy and convenience.RETREAT TO YOUR SPA-INSPIRED PRIMARY BATH, beautifully enhanced with luxurious Dolomite countertops and illuminated, defogging mirrors that bring a touch of boutique-hotel elegance to your daily routine. The second full bath offers the added convenience of a desirable walk-in shower.The impressive list of upgrades continues with hurricane shutters, attractive landscape lighting, a water purification and softening system, a convenient garage laundry sink, and generous storage throughout. Every detail has been thoughtfully considered to enhance comfort, beauty, and functionality.AND THE LIFESTYLE DOESN'T STOP AT YOUR FRONT DOOR! Ravinia is a sought-after, low-maintenance community ideally situated between Citrus Park, Carrollwood, and Westchase. Residents enjoy wonderful resort-style amenities, including a beautiful Lake House, sparkling resort-style swimming pool, fitness center, multipurpose gathering room, built-in outdoor grills, dog park, and playground.Conveniently located near Tampa Bay's outstanding shopping, dining, entertainment, medical facilities, parks, and beautiful Gulf Coast beaches, Ravinia offers the perfect balance of peaceful neighborhood living and easy access to everything the Tampa Bay area has to offer.WHY SETTLE FOR ORDINARY WHEN YOU CAN HAVE EXTRAORDINARY? With its exquisite finishes, private courtyard retreat, exceptional upgrades, and desirable community amenities, this stunning villa offers a lifestyle that's truly special.HOMES WITH THIS LEVEL OF DETAIL DESERVE TO BE EXPERIENCED IN PERSON! Schedule your private showing today and discover why this beautiful Ravinia villa could be the perfect place to call HOME!
Property Features
Property Type: Residential - Condominium
Cooling: Central Air
Fenced: Yes
Garage: 2 car attached
Heating: Central, Electric
Home Style: Contemporary, Courtyard
Lot Size: 0.11 Acres
Roof Type: Shingle
Stories: 1.0
Taxes: $4,449
Year Built: 2013
Amenities
Built-in Features
Ceiling Fans(s)
Eat-in Kitchen
High Ceilings
Living Room/Dining Room Combo
Open Floorplan
Solid Surface Counters
Split Bedroom
Walk-In Closet(s)
Window Treatments
Courtyard
Hurricane Shutters
Private Mailbox
Private Yard
Sidewalk
Feature Descriptions
Additional Rooms: Inside Utility
Appliances: Dishwasher, Disposal, Dryer, Electric Water Heater, Microwave, Range, Refrigerator, Washer, Water Filtration System, Water Softener
Association Amenities: Clubhouse, Fitness Center, Gated, Park, Playground, Pool, Recreation Facilities
Community Features: Clubhouse, Deed Restrictions, Dog Park, Fitness Center, Gated Community - No Guard, Park, Playground, Pool, Sidewalks, Street Lights
Days on Site: 52
Directions: Linebaugh to north on Anderson, Left on Mushinski to Ravinia on Right, through gate on Ravinia Park Blvd, Right on Lockington, Right on Temperley, Left on Muncaster to home on Right.
Exterior: Block, Stucco
Fencing: Fenced
Fireplace: Electric, Family Room
Fireplace Y/N: Yes
Flood Zone Code: X
Flooring: Hardwood, Travertine
Foundation: Slab
Garage Dimensions: 20X20
HOA Fee: 371/ Monthly
HOA Y/N: Yes
Home Warranty Y/N: No
Listing Terms: Cash, Conventional, FHA, VA Loan
Lot Dimensions: 0.11
Number of Pets: 4
Other Equipment: Private Yard
Ownership: Fee Simple
Parking: Garage Door Opener
Parking Notes: Garage Door Opener
Patio/Porch: Covered, Enclosed, Patio, Side Porch
Pets Allowed: Breed Restrictions, Cats OK, Dogs OK, Number Limit, Yes
Pets Restrictions: See HOA docs for restriction details, 2 cats and 2 dogs allowed per household
Pets Size: Extra Large (101+ Lbs.)
Property Attached Y/N: No
Property Sub-Type: Villa
Sewer: Public Sewer
Showing Instructions: Supra Lock Box, Appointment Only, Gate Code Required, Lock Box Electronic, ShowingTime
Special Sale Provisions: None
Special View Info: Water
Utilities: BB/HS Internet Available, Cable Available, Electricity Connected, Public, Sewer Connected, Underground Utilities, Water Connected
Vegetation: Mature Landscaping, Trees/Landscaped
Water: Canal/Lake For Irrigation, Public
Water Access: Lake
Water Access Y/N: Yes
Windows: Aluminum Frames, Double Pane Windows, Low-Emissivity Windows, Shutters, Window Treatments
Zoning: PD
Room Sizes
Family Room: 14x20
Dining Room: 14x18
Living Room: 14x9
Primary Bedroom: 18x15
Bedroom 2: 12x11
Kitchen: 9x10
Bedroom 3: 12x12
Local Schools
High School: Sickles-HB
Middle School: Sergeant Smith Middle-HB
Elementary School: Bellamy-HB
Listed By / Shown By
Listed By
Agency Name: COLDWELL BANKER REALTY
Agency Contact: 727-781-3700
Shown By
Agent Name: Les Thackston
Agent Phone: (386) 871-7852
Agency Title: Adams Cameron & Co. REALTORS

Estimate Your Payment
Estimated Payment
$ 3,458.50 per month $2,927.33 Principal & Interest $370.75 Property Tax $160.42 Homeowner's InsuranceChange Payment Information

Member Participants (and their affiliated licensees, if applicable) shall indicate on their websites that IDX information is provided exclusively for consumers’ personal non-commercial use, that it may not be used for any purpose other than to identify prospective properties consumers may be interested in purchasing, that the data is deemed reliable but is not guaranteed by MLS GRID, and that the use of the MLS GRID Data may be subject to an end user license agreement prescribed by the Member Participant’s applicable MLS if any and as amended from time to time. MLS GRID may, at its discretion, require use of other disclaimers as necessary to protect Member Participant, and/or their MLS from liability.
Based on information submitted to the MLS GRID. All data is obtained from various sources and may not have been verified by broker or MLS GRID. Supplied Open House Information is subject to change without notice. All information should be independently reviewed and verified for accuracy. Properties may or may not be listed by the office/agent presenting the information.
Privacy Policy / DMCA Notice / ADA Accessibility


This site is hosted, designed and copyright
© 1994 - 2026 by
Delta Media Group, Inc. -- Patent Pending --
Agent License Information: SL3301428
6810 Muncaster Court | MLS# TB8545319
This condo located at 6810 Muncaster Court, Tampa, FL 33625 is currently listed for sale with an asking price of $550,000. This property was built in 2013 and has 3 bedrooms and 2 full baths with 2421 sq. ft. Muncaster Court is located in the RAVINIA subdivision. Search RAVINIA real estate on lesthackston.adamscameron.com today.