Les Thackston

BEDS4
BATHS2 full
SQUARE FEET2,387
MLS#404295
STATUSActive
PROPERTY TYPEResidential - Mobile Home
SUBDIVISIONRiver Highlands
Property Description
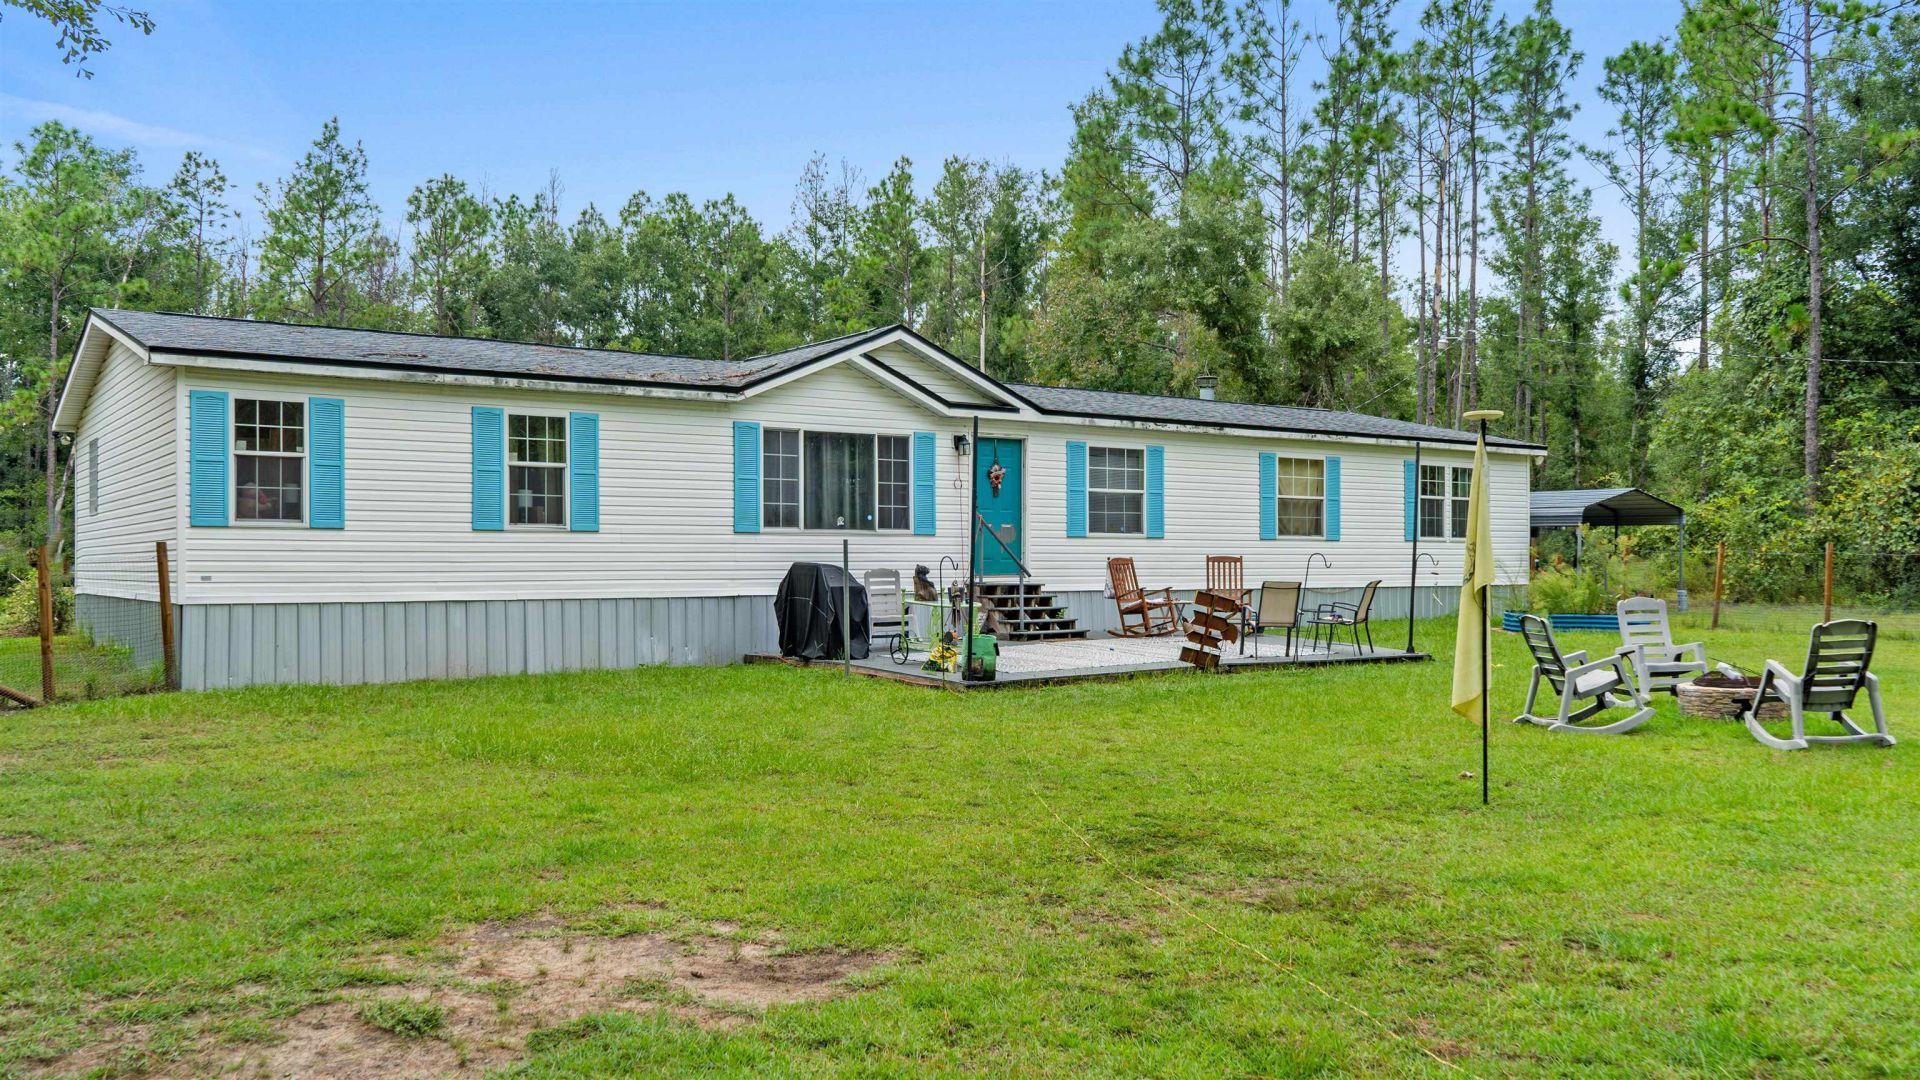
Seller Motivated!! Spacious 4-Bedroom Home on 5 Acres! Enjoy country living in this spacious 4-bedroom, 2-bath mobile home situated on 5 acres. The open floor plan features a large family room with a cozy fireplace and bar area, perfect for relaxing or entertaining. Major updates include a new roof in 2023, all new appliances in 2023, and A/C unit in 2024, plus a whole-home generator for added peace of mind. With plenty of room inside and out, this property is ready to welcome you home!
Property Features
Property Type: Residential - Mobile Home
Cooling: Central Air, Ceiling Fan(s), Electric
Heating: Central, Electric, Wood
Home Style: Traditional
Lot Size: 5.08 Acres
Taxes: $1,896
Year Built: 2004
Amenities
Stall Shower
Window Treatments
Pantry
Split Bedrooms
Walk-In Closet(s)
Feature Descriptions
Appliances: Dryer, Dishwasher, Ice Maker, Microwave, Refrigerator, Stove, Washer
Days on Site: 72
Directions: SR 6 to L on NE Old Blue Springs Rd. L on NE Condurango Lane. R on NE Cocklebur Ter. First gate on L
Exterior: Vinyl Siding
Fencimg: Partial
Flooring: Tile
Home Warranty Y/N: No
Lease Considered Y/N: No
Listing Terms: Conventional, FHA, VA Loan
Lot Dimensions: 293x679x397x221x407
Other Equipment: Generator
Parcel#: 12079-13-1N-10-5631-00A-025
Parking: Carport, One Space
Parking Notes: Carport, One Space
Property Attached Y/N: No
Property Sub-Type: Manufactured Home
Sewer: Septic Tank
Special View Info: None
Room Sizes
Primary Bedroom: 14 X 14
Living Room: 14 X 19
Kitchen: 14 X 26
Family Room: 14 X 28
Dining Room: 0 X 0
Bedroom 4: 10 X 10
Bedroom 3: 8 X 10
Bedroom 2: 10 X 12
Local Schools
High School: Madison County High School
Middle School: Madison County
Elementary School: Madison County Central School
Listed By / Shown By
Listed By
Agency Name: Madison Realty Group, LLC
Shown By
Agent Name: Les Thackston
Agent Phone: (386) 871-7852
Agency Title: Adams Cameron & Co. REALTORS

Estimate Your Payment
Estimated Payment
$ 1,869.74 per month $1,622.81 Principal & Interest $158.00 Property Tax $88.93 Homeowner's InsuranceChange Payment Information
Privacy Policy / DMCA Notice / ADA Accessibility


This site is hosted, designed and copyright
© 1994 - 2026 by
Delta Media Group, Inc. -- Patent Pending --
Agent License Information: SL3301428
780 NE Condurango Lane | MLS# 404295
This single family home located at 780 NE Condurango Lane, Lee, FL 32059 is currently listed for sale with an asking price of $304,900. This property was built in 2004 and has 4 bedrooms and 2 full baths with 2387 sq. ft. NE Condurango Lane is located in the River Highlands subdivision. Search River Highlands real estate on lesthackston.adamscameron.com today.