Les Thackston

BEDS3
BATHS2 full
SQUARE FEET2,052
MLS#1230192
STATUSActive
PROPERTY TYPEResidential - Single Family
SUBDIVISIONTomoka Oaks
Property Description
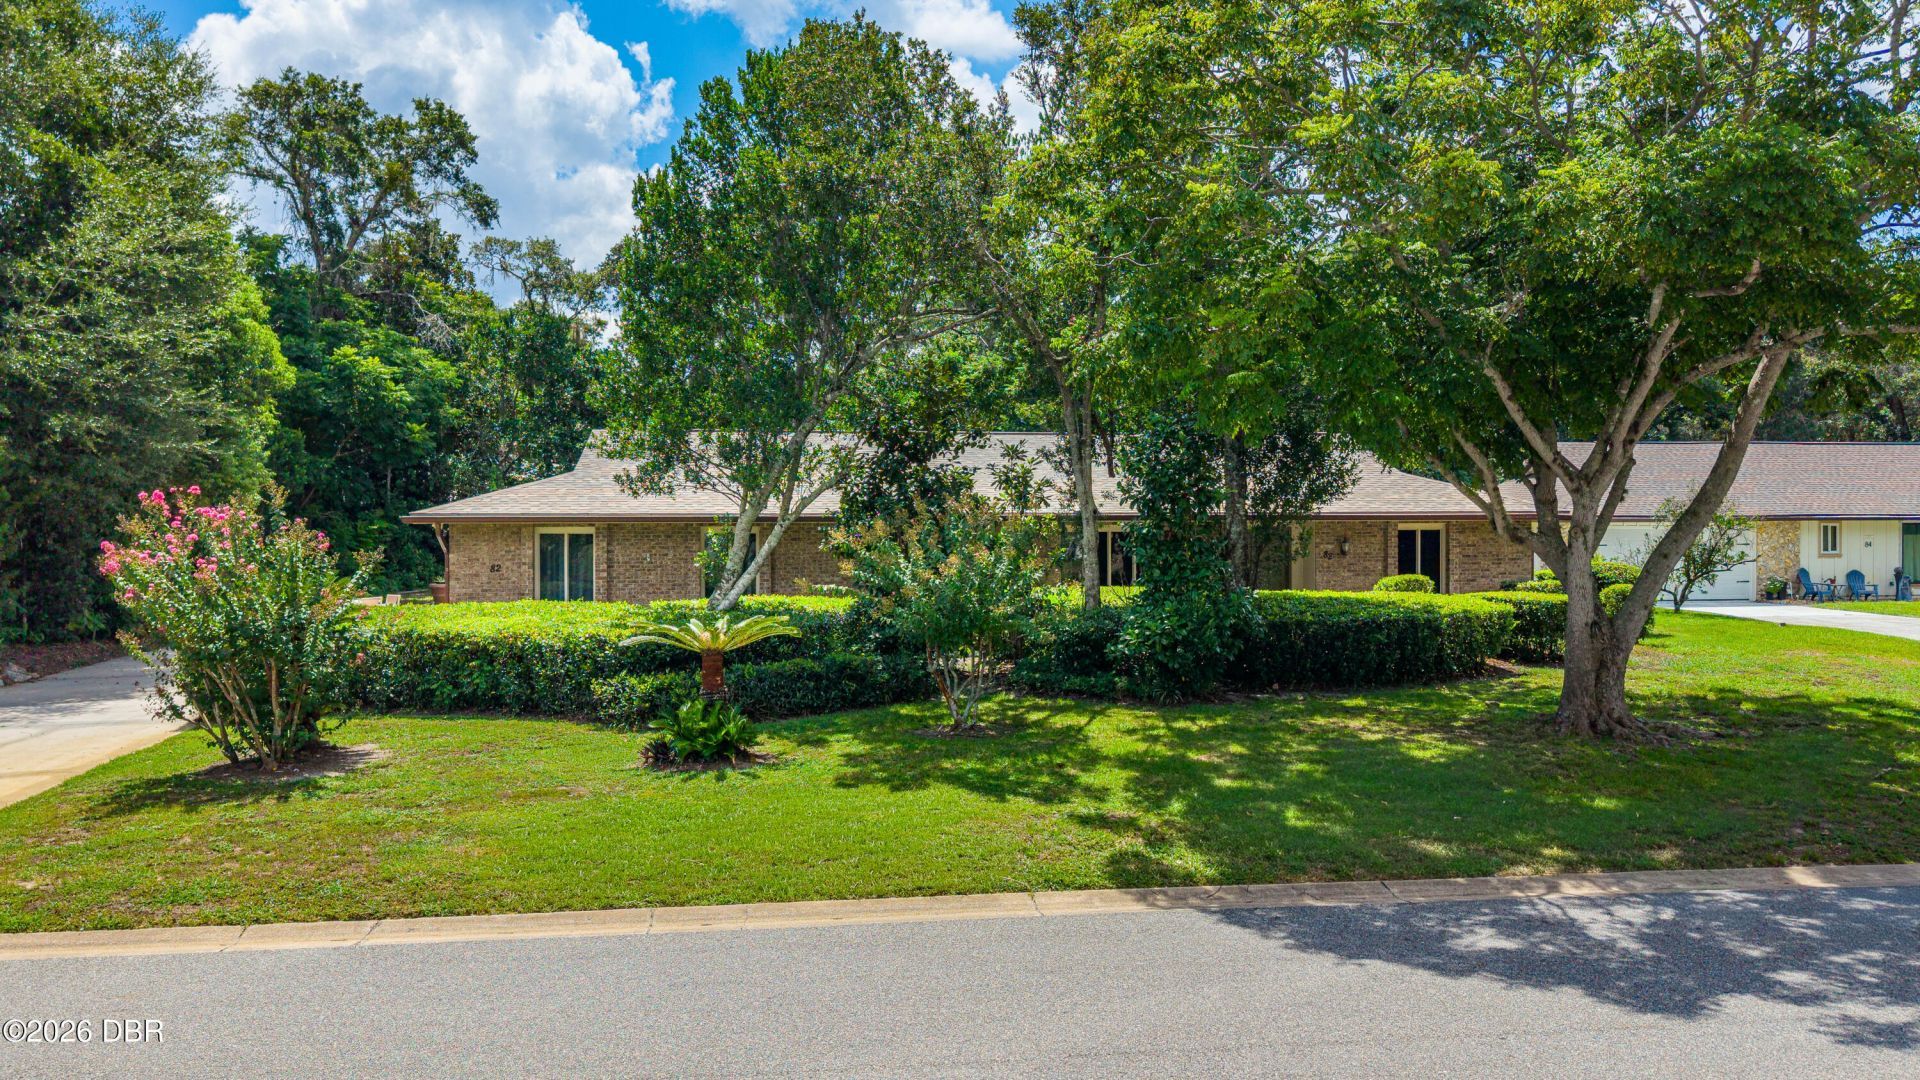
MIDCENTURY MODERN BRICK BEAUTY in Tomoka Oaks! Nestled beneath mature trees on an oversized 1/3-acre lot, this ONE-OWNER, custom-built REAL BRICK POOL HOME offers more than 2,000 sq. ft. of living space, 3 spacious bedrooms, 2 full baths and distinctive Midcentury Modern character throughout. Built by respected local builder Shirah & Sons, the home showcases the architectural details that make this era so appealing--expansive windows, warm natural wood accents, beamed ceilings and generously sized rooms--all ready for a new owner to make their own. The traditional yet versatile floor plan provides plenty of room to spread out with Formal Living and Dining Rooms, Casual Dining and a large Family Room featuring wood-paneled walls, built-ins, exposed beams and a wall of glass overlooking the pool. An Inside Laundry Room adds abundant storage, a utility sink and space for an additional refrigerator. But the real Florida lifestyle begins outside! The freeform pool and expansive 47' x 32' pool deck are completely screened, creating an impressive outdoor living and entertaining space surrounded by the privacy and greenery of the oversized homesite. Convenient direct access to a full bath makes pool days even easier. An extra-long driveway leads to the oversized side-entry garage, preserving the home's attractive front elevation and adding plenty of parking. Best of all, several important big-ticket items have already been addressed: ROOF 2024, ELECTRICAL PANEL 2024, WATER HEATER 2024 and HVAC 2017. A December 2024 4-Point Inspection is available, and the Massey termite bond was renewed August 2026. With its solid brick construction, generous proportions, screened pool, large lot and unmistakable Midcentury personality, 82 S Saint Andrews Drive is a rare opportunity to preserve what makes a classic home special while creating something uniquely your own--all in established Tomoka Oaks near everything Ormond Beach has to offer, including Shopping, Restaurants, Medical facilities, Museums, Major roads, and the World's Most Famous Beach.
Property Features
Property Type: Residential - Single Family
Cooling: Central Air
Garage: 2 car attached
Heating: Central
Home Style: Ranch
Lot Size: 0.32 Acres
Roof Type: Shingle
Stories: 1.0
Taxes: $2,280
Year Built: 1974
Feature Descriptions
Appliances: Washer, Refrigerator, Microwave, Electric Water Heater, Electric Range, Dryer, Dishwasher
Association/Condo Fee: 95/Voluntary
Days on Site: 6
Directions: From Granada go North on Nova. Turn Left onto Tomoka Oaks Blvd. Bear Left onto S. St. Andrews Dr. Home on Left just over 1/2 mile.
Exterior: Brick
Flooring: Carpet, Tile
HOA Y/N: Yes
Interior Amenities: Breakfast Nook, Built-in Features, Ceiling Fan(s), Entrance Foyer, Pantry, Primary Bathroom - Shower No Tub, Walk-In Closet(s)
Laundry: In Unit, Sink
Listing Terms: Cash, Conventional, FHA, VA Loan
Lot: Sprinklers In Front, Sprinklers In Rear
Lot Dimensions: 100.0 ft x 140.0 ft
Parcel #: 3242-10-37-0050
Parking: Attached, Garage, Garage Door Opener
Patio/Porch: Deck, Rear Porch, Screened
Pool: In Ground, Screen Enclosure
Property Attached Y/N: No
Property Sub-Type: Single Family Residence
Sewer: Public Sewer
SQFT Total: 2684
Swimming Pool: Yes
Utilities: Cable Available, Electricity Connected, Sewer Connected, Water Connected
Water: Public
Room Sizes
Bedroom 1: 18.00 X 19.00 Level - First
Kitchen: 10.00 X 10.00 Level - First
Other: 10.00 X 10.00 Level - First
Family Room: 19.00 X 16.00 Level - First
Dining Room: 11.00 X 10.00 Level - First
Living Room: 12.00 X 16.00 Level - First
Bedroom 2: 12.00 X 13.00 Level - First
Bedroom 3: 15.00 X 10.00 Level - First
Laundry: 9.00 X 8.00 Level - First
Listed By / Shown By
Listed By
Agency Name: RE/MAX Signature
Shown By
Agent Name: Les Thackston
Agent Phone: (386) 871-7852
Agency Title: Adams Cameron & Co. REALTORS

Estimate Your Payment
Estimated Payment
$ 2,716.34 per month $2,395.09 Principal & Interest $190.00 Property Tax $131.25 Homeowner's InsuranceChange Payment Information
Privacy Policy / DMCA Notice / ADA Accessibility


This site is hosted, designed and copyright
© 1994 - 2026 by
Delta Media Group, Inc. -- Patent Pending --
Agent License Information: SL3301428
82 S St Andrews Drive | MLS# 1230192
This single family home located at 82 S St Andrews Drive, Ormond Beach, FL 32174 is currently listed for sale with an asking price of $450,000. This property was built in 1974 and has 3 bedrooms and 2 full baths with 2052 sq. ft. S St Andrews Drive is located in the Tomoka Oaks subdivision. Search Tomoka Oaks real estate on lesthackston.adamscameron.com today.