Les Thackston

BEDS3
BATHS2 full 1 partial
SQUARE FEET1,607
MLS#2170782
STATUSActive
PROPERTY TYPEResidential - Townhouse
SUBDIVISIONCrossings At Cypress Trace
Property Description
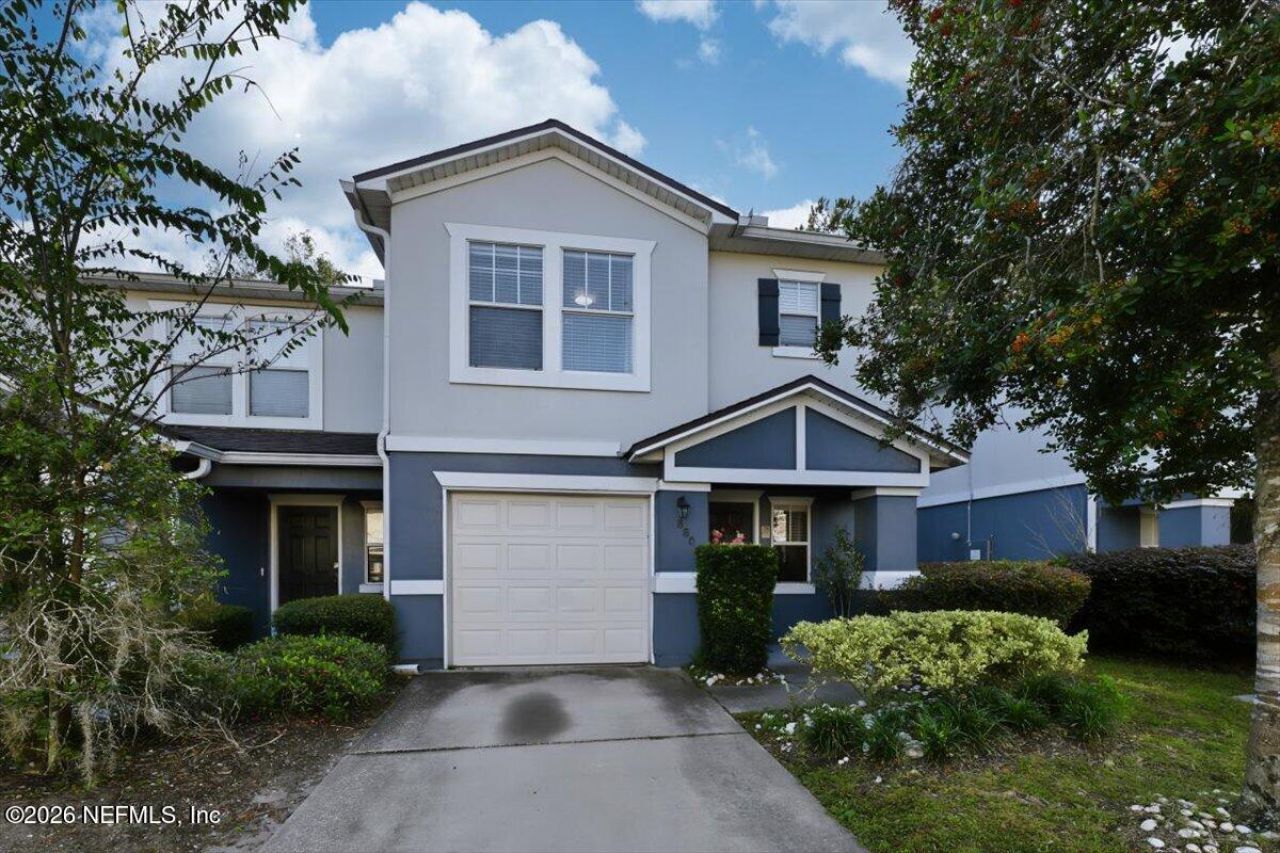
END-UNIT TOWNHOME 1-CAR GARAGE PAVED REAR PATIO PRESERVE VIEW! Located in gated Cypress Trace in St. Johns County, this 3-bedroom, 2.5-bath townhome offers 1,607 sq. ft. and an attached 1-car garage. The main level features open living and dining areas, crown molding, tile and wood flooring, and a kitchen with granite countertops and stainless steel appliances. All three bedrooms are upstairs, along with a versatile loft for an office or additional living area. Sliding glass doors open to a paved rear patio with room for outdoor dining and seating, bordered by landscaping and a partial white privacy fence. The home backs to a wooded preserve. Washer and dryer included. Community amenities include gated entry, a pool, children's pool, tennis and basketball courts, playground, sidewalks, and streetlights. HOA includes grounds maintenance. Near Race Track Road and US-1, plus ALDI, Publix, BJ's Wholesale Club, Starbucks, restaurants, and shopping.
Property Features
Property Type: Residential - Townhouse
Cooling: Central Air, Electric
Heating: Central, Electric
Roof Type: Shingle
Taxes: $3,390
Year Built: 2006
Feature Descriptions
Exterior: Frame, Stucco
Sewer: Public Sewer
Special View Info: Protected Preserve
Local Schools
High School: Beachside
Middle School: Fruit Cove
Elementary School: Durbin Creek
Listed By / Shown By
Listed By
Agency Name: CROSSVIEW REALTY
Shown By
Agent Name: Les Thackston
Agent Phone: (386) 871-7852
Agency Title: Adams Cameron & Co. REALTORS

Estimate Your Payment
Estimated Payment
$ 1,853.88 per month $1,489.75 Principal & Interest $282.50 Property Tax $81.64 Homeowner's InsuranceChange Payment Information
Privacy Policy / DMCA Notice / ADA Accessibility


This site is hosted, designed and copyright
© 1994 - 2026 by
Delta Media Group, Inc. -- Patent Pending --
Agent License Information: SL3301428
880 Black Cherry Drive S | MLS# 2170782
This townhouse located at 880 Black Cherry Drive S, Saint Johns, FL 32259 is currently listed for sale with an asking price of $279,900. This property was built in 2006 and has 3 bedrooms and 2 full and 1 partial baths with 1607 sq. ft. Black Cherry Drive S is located in the Crossings At Cypress Trace subdivision. Search Crossings At Cypress Trace real estate on lesthackston.adamscameron.com today.