Les Thackston

BEDS2
BATHS1 full
SQUARE FEET1,034
MLS#1228054
STATUSActive
PROPERTY TYPEResidential - Single Family
SUBDIVISIONFlomich Gardens
Property Description
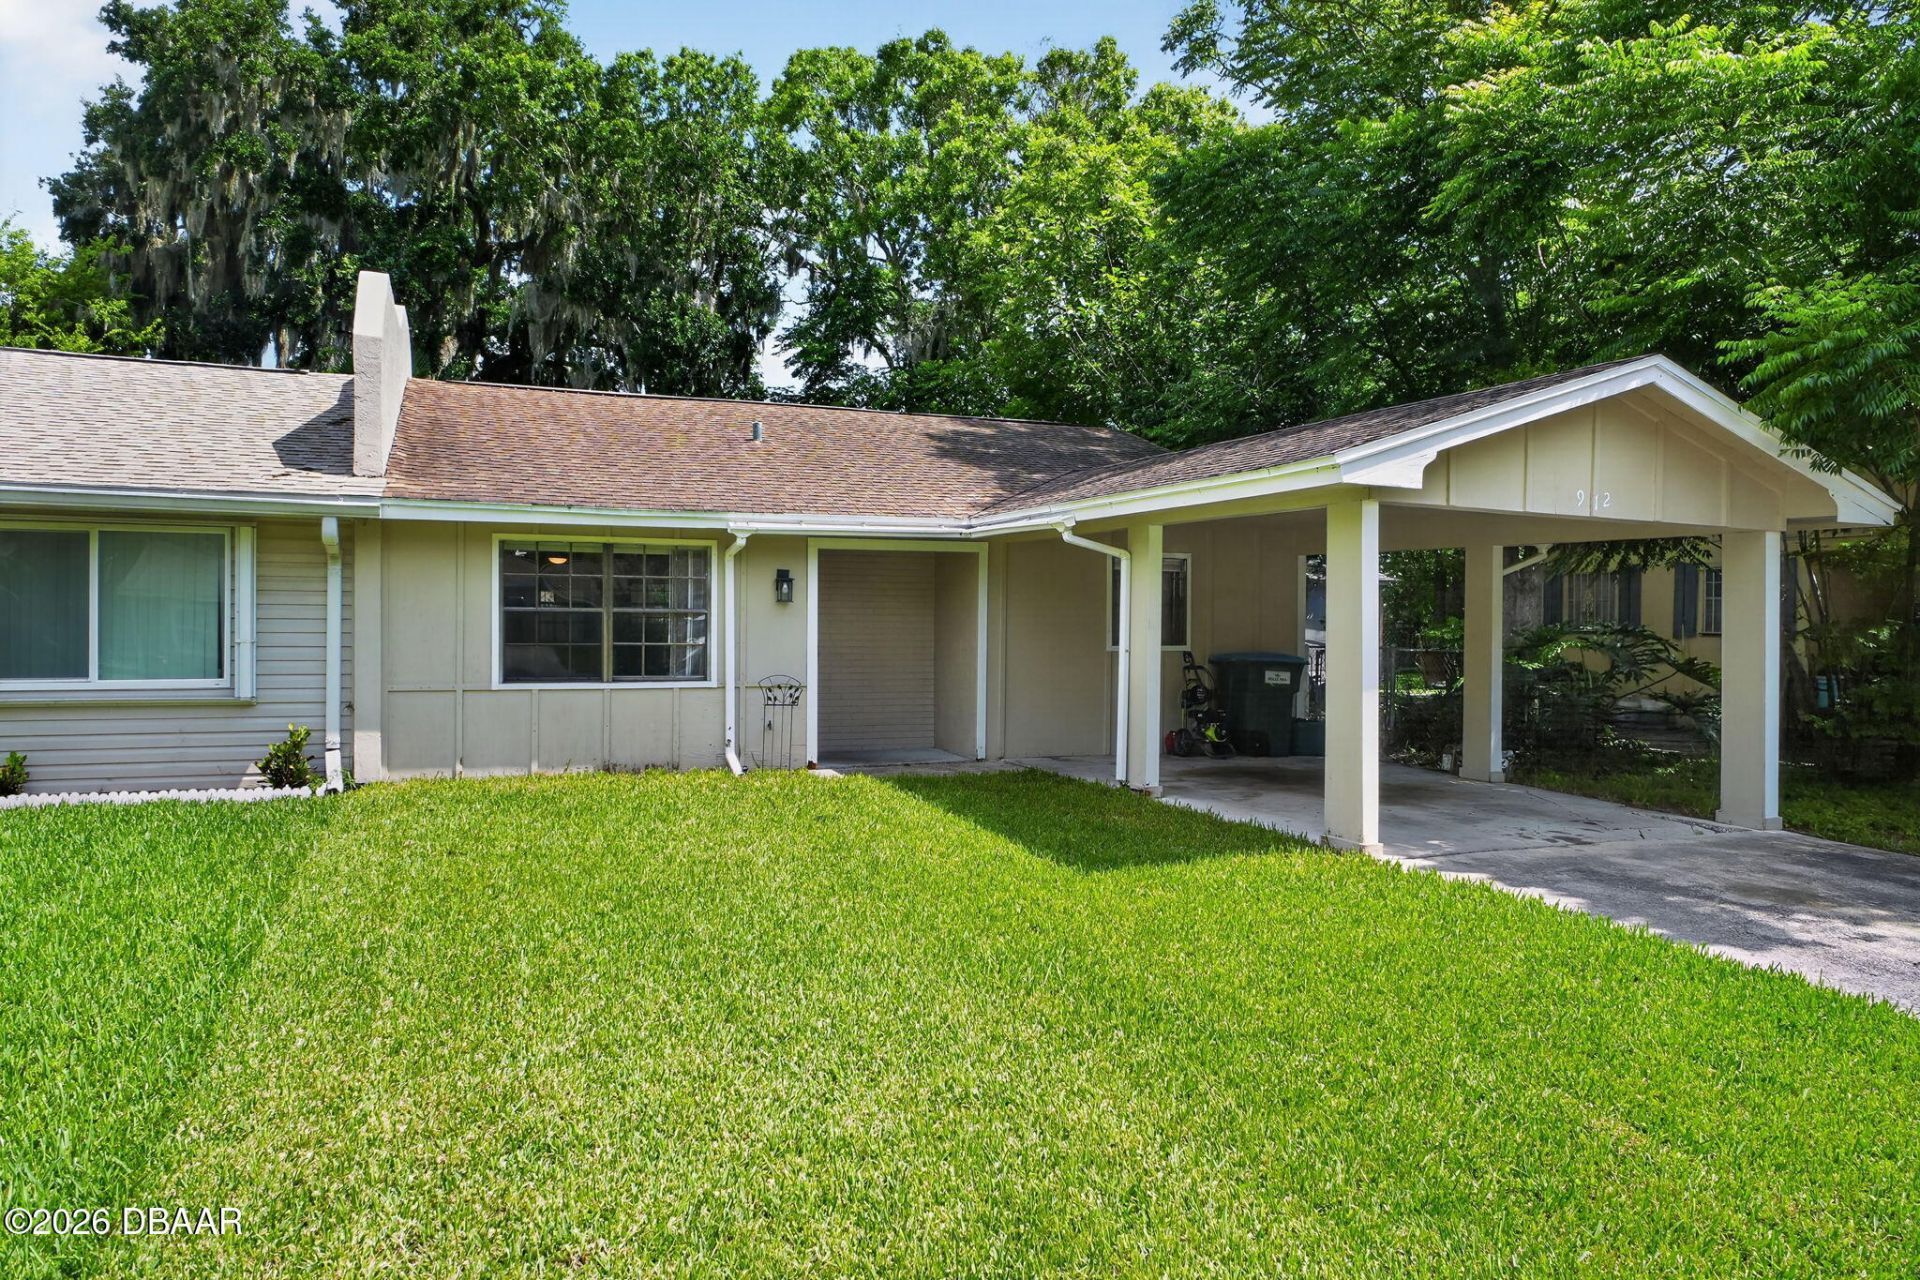
Opportunity awaits on a quiet cul-de-sac in Holly Hill. This home offers a functional floor plan, spacious living areas, and a private backyard. It is minutes from Daytona Beach, the Halifax River, shopping, dining, parks, medical facilities, and I-95. The property needs exterior repairs and renovation and is best suited for a CASH buyer. Whether you're looking for a home to make your own or an investment opportunity, this property is worth a look. One or more listing photos have been digitally altered.
Property Features
Property Type: Residential - Single Family
Cooling: Central Air, Electric
Fuel Type: Electric
Heating: Central, Electric
Home Style: Half Duplex
Lot Size: 0.12 Acres
Stories: 1.0
Taxes: $2,306
Year Built: 1967
Feature Descriptions
Appliances: Washer, Refrigerator, Microwave, Freezer, Electric Range, Electric Oven, Electric Cooktop, Dryer, Dishwasher
Days on Site: 89
Directions: N NOVA RD TO FLOMICH ST, LEFT ONTO ANNISTON AVE, LEFT ONTO ROYAL CT. OR RIDGEWOOD AVE TO FLOMICH ST, RIGHT ONTO ANNISTON AVE, LEFT ONTO ROYAL OAK CT.
Flooring: Tile
Interior Amenities: Ceiling Fan(s), Eat-in Kitchen, Open Floorplan
Listing Terms: Cash
Lot: Cul-De-Sac, Dead End Street
Lot Dimensions: 45.0 ft x 120.0 ft
Parcel #: 4242-73-00-0270
Parking: Attached, Carport, Off Street
Property Attached Y/N: Yes
Property Sub-Type: Single Family Residence
Road Frontage: City Street
Sewer: Public Sewer
SQFT Total: 1204
Utilities: Cable Connected, Sewer Connected, Water Connected
Water: Public
Room Sizes
Bedroom 1: 12.00 X 20.00 Level - Main
Kitchen: 8.00 X 10.00 Level - Main
Living Room: 12.00 X 23.00 Level - Main
Dining Room: 8.00 X 10.00 Level - Main
Florida Room: 10.00 X 14.00 Level - Main
Listed By / Shown By
Listed By
Agency Name: Adams, Cameron & Co., Realtors

Shown By
Agent Name: Les Thackston
Agent Phone: (386) 871-7852
Estimate Your Payment
Estimated Payment
$ 910.77 per month $681.27 Principal & Interest $192.17 Property Tax $37.33 Homeowner's InsuranceChange Payment Information
Privacy Policy / DMCA Notice / ADA Accessibility


This site is hosted, designed and copyright
© 1994 - 2026 by
Delta Media Group, Inc. -- Patent Pending --
Agent License Information: SL3301428
912 Royal Oak Court | MLS# 1228054
This single family home located at 912 Royal Oak Court, Holly Hill, FL 32117 is currently listed for sale by Adams, Cameron & Co., Realtors, with an asking price of $128,000. This property was built in 1967 and has 2 bedrooms and 1 full baths with 1034 sq. ft. Royal Oak Court is located in the Flomich Gardens subdivision. Search Flomich Gardens real estate on lesthackston.adamscameron.com today.