Les Thackston

BEDS3
BATHS2 full
SQUARE FEET1,500
MLS#1231802
STATUSActive
PROPERTY TYPEResidential - Single Family
SUBDIVISIONNot on the List
Property Description
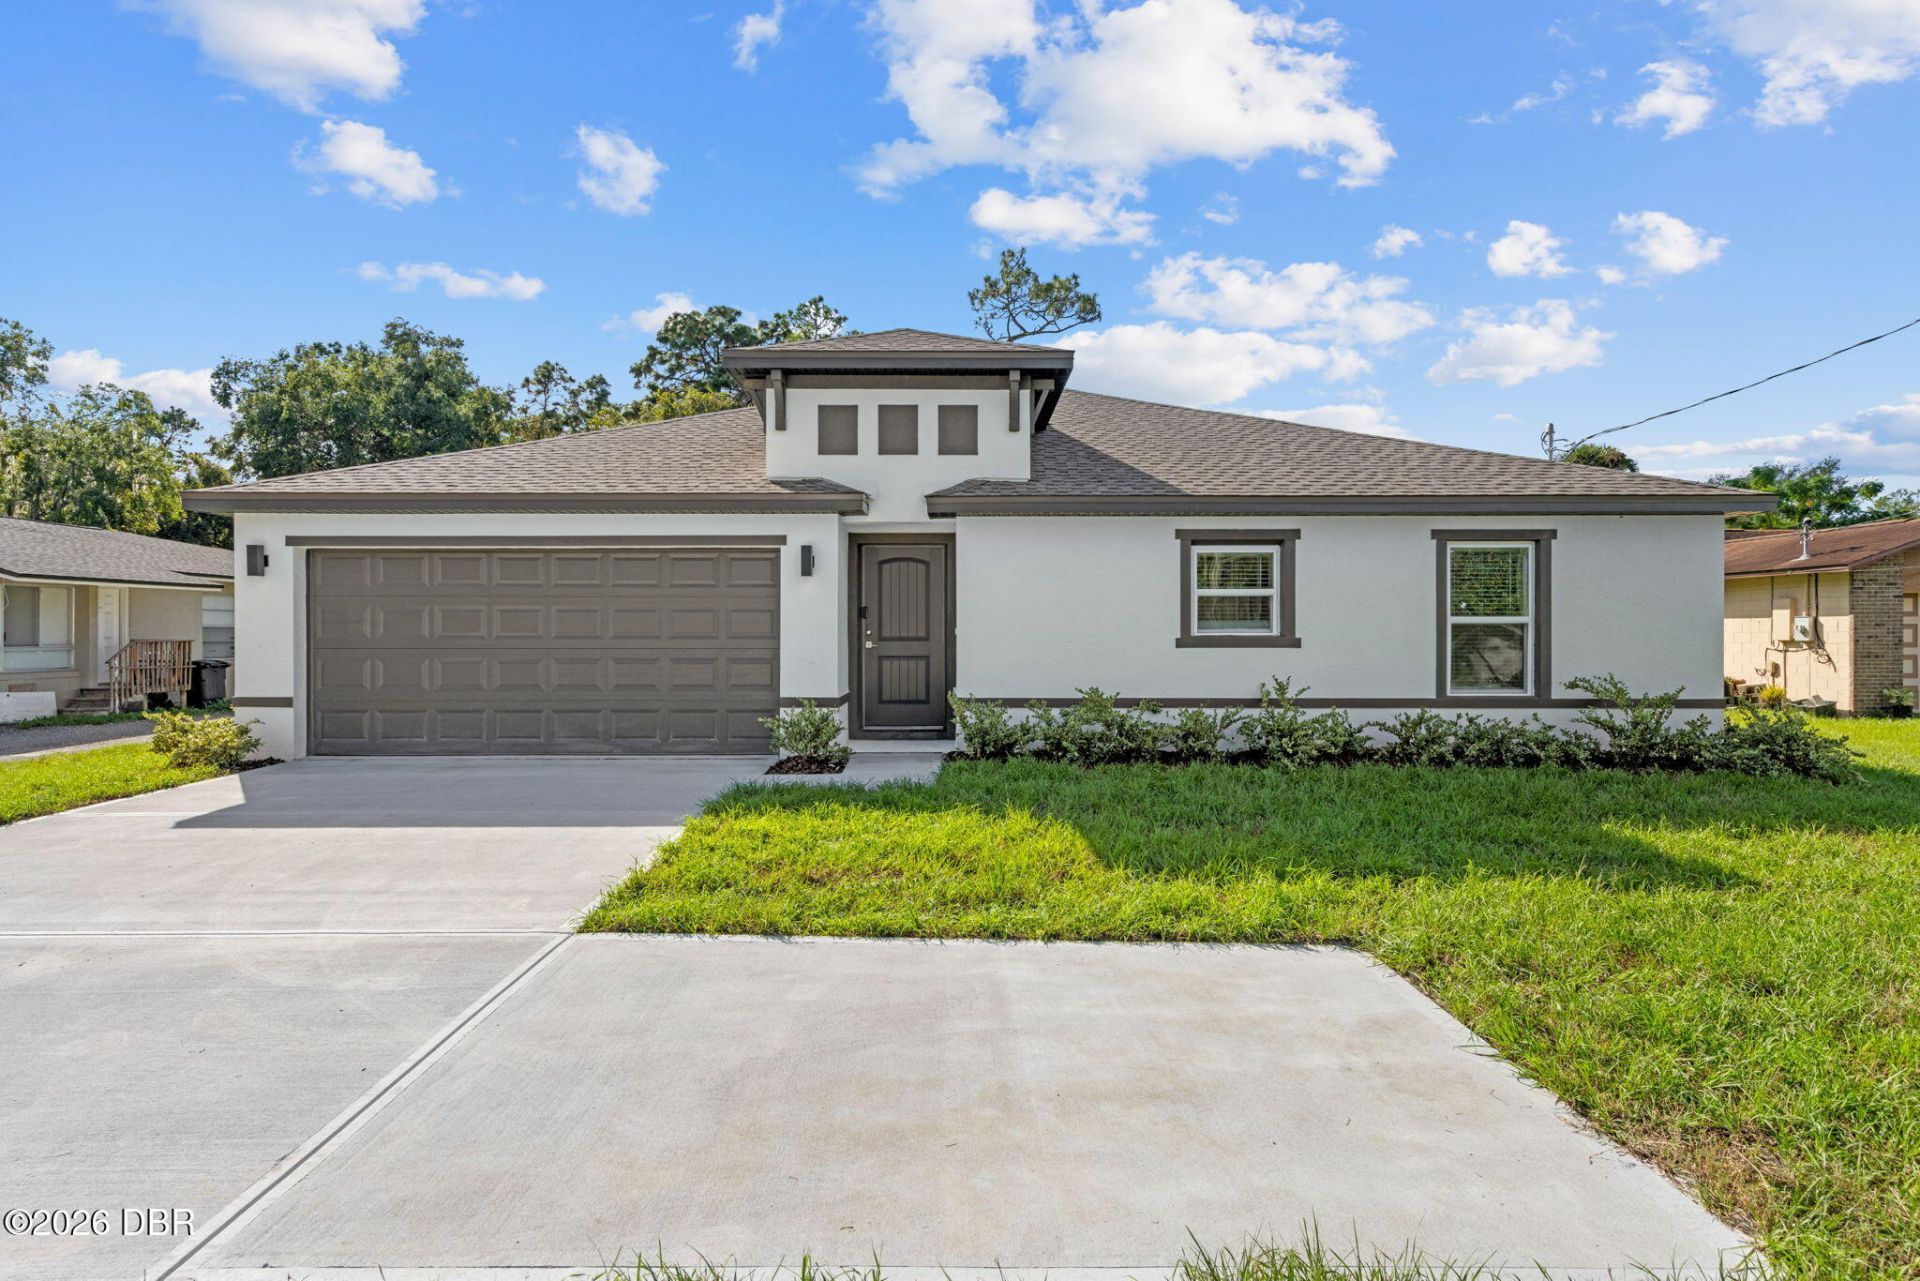
Brand new home in Chuluota with no HOA! This 3-bedroom, 2-bath home offers 1,500 square feet of thoughtfully designed living space on an oversized lot. The seller is offering up to $15,000 in CONCESSIONS toward buyer's closing costs along with a 5-YEAR HOME WARRANTY and a security system providing added value and peace of mind from day one. Inside, the open floor plan features vaulted ceilings, LVP flooring, and plenty of natural light. The kitchen features quartz countertops, an island with bar seating, and an open layout that flows seamlessly into the main living area. Ceiling fans in every room, indoor laundry, and a 2-car garage add everyday convenience. Out back, enjoy a covered patio overlooking the spacious yard with plenty of room to make it your own. Zoned for A-rated Seminole County schools and conveniently located near Lake Mills Park, parks, shopping, dining, and major roadways. Schedule your tour today!
Property Features
Property Type: Residential - Single Family
Cooling: Central Air
Garage: 2
Heating: Central
Lot Size: 0.28 Acres
Taxes: $1,352
Feature Descriptions
Appliances: Microwave, ENERGY STAR Qualified Refrigerator, ENERGY STAR Qualified Dishwasher, Electric Range
Days on Site: 34
Directions: From W 8th Street and County Road 419 in Chuluota, head south on County Road 419. The property is on the right, just south of W 8th Street and before the veterinary office.
Exterior Amenities: Other
Listing Terms: Cash, Conventional, FHA, VA Loan
Lot Dimensions: 80.0 ft x 150.0 ft
Parcel #: 21-21-32-5CF-6900-0030
Parking: Garage
Patio/Porch: Covered
Property Attached Y/N: No
Property Sub-Type: Single Family Residence
Road Surface: Asphalt
Sewer: Septic Tank
SQFT Total: 2008
Utilities: Electricity Connected, Sewer Connected, Water Connected
Water: Public
Room Sizes
Primary Bedroom: 12.50 X 13.00 Level - Main
Bedroom 1: 10.20 X 12.20 Level - Main
Bathroom 2: 10.20 X 12.20 Level - Main
Living Room: 14.20 X 15.80 Level - Main
Kitchen: 8.30 X 14.60 Level - Main
Listed By / Shown By
Listed By
Agency Name: RE/MAX Town & Country Realty
Shown By
Agent Name: Les Thackston
Agent Phone: (386) 871-7852
Agency Title: Adams Cameron & Co. REALTORS

Estimate Your Payment
Estimated Payment
$ 2,863.01 per month $2,607.45 Principal & Interest $112.67 Property Tax $142.89 Homeowner's InsuranceChange Payment Information
Privacy Policy / DMCA Notice / ADA Accessibility


This site is hosted, designed and copyright
© 1994 - 2026 by
Delta Media Group, Inc. -- Patent Pending --
Agent License Information: SL3301428
922 S County Road 419 | MLS# 1231802
This single family home located at 922 S County Road 419, Chuluota, FL 32766 is currently listed for sale with an asking price of $489,900. This property has 3 bedrooms and 2 full baths with 1500 sq. ft. S County Road 419 is located in the Not on the List subdivision. Search Not On The List real estate on lesthackston.adamscameron.com today.