Les Thackston

BEDS3
BATHS3 full 1 partial
SQUARE FEET2,439
MLS#2162848
STATUSActive
PROPERTY TYPEResidential - Single Family
SUBDIVISIONSweetwater By Del Webb
Property Description
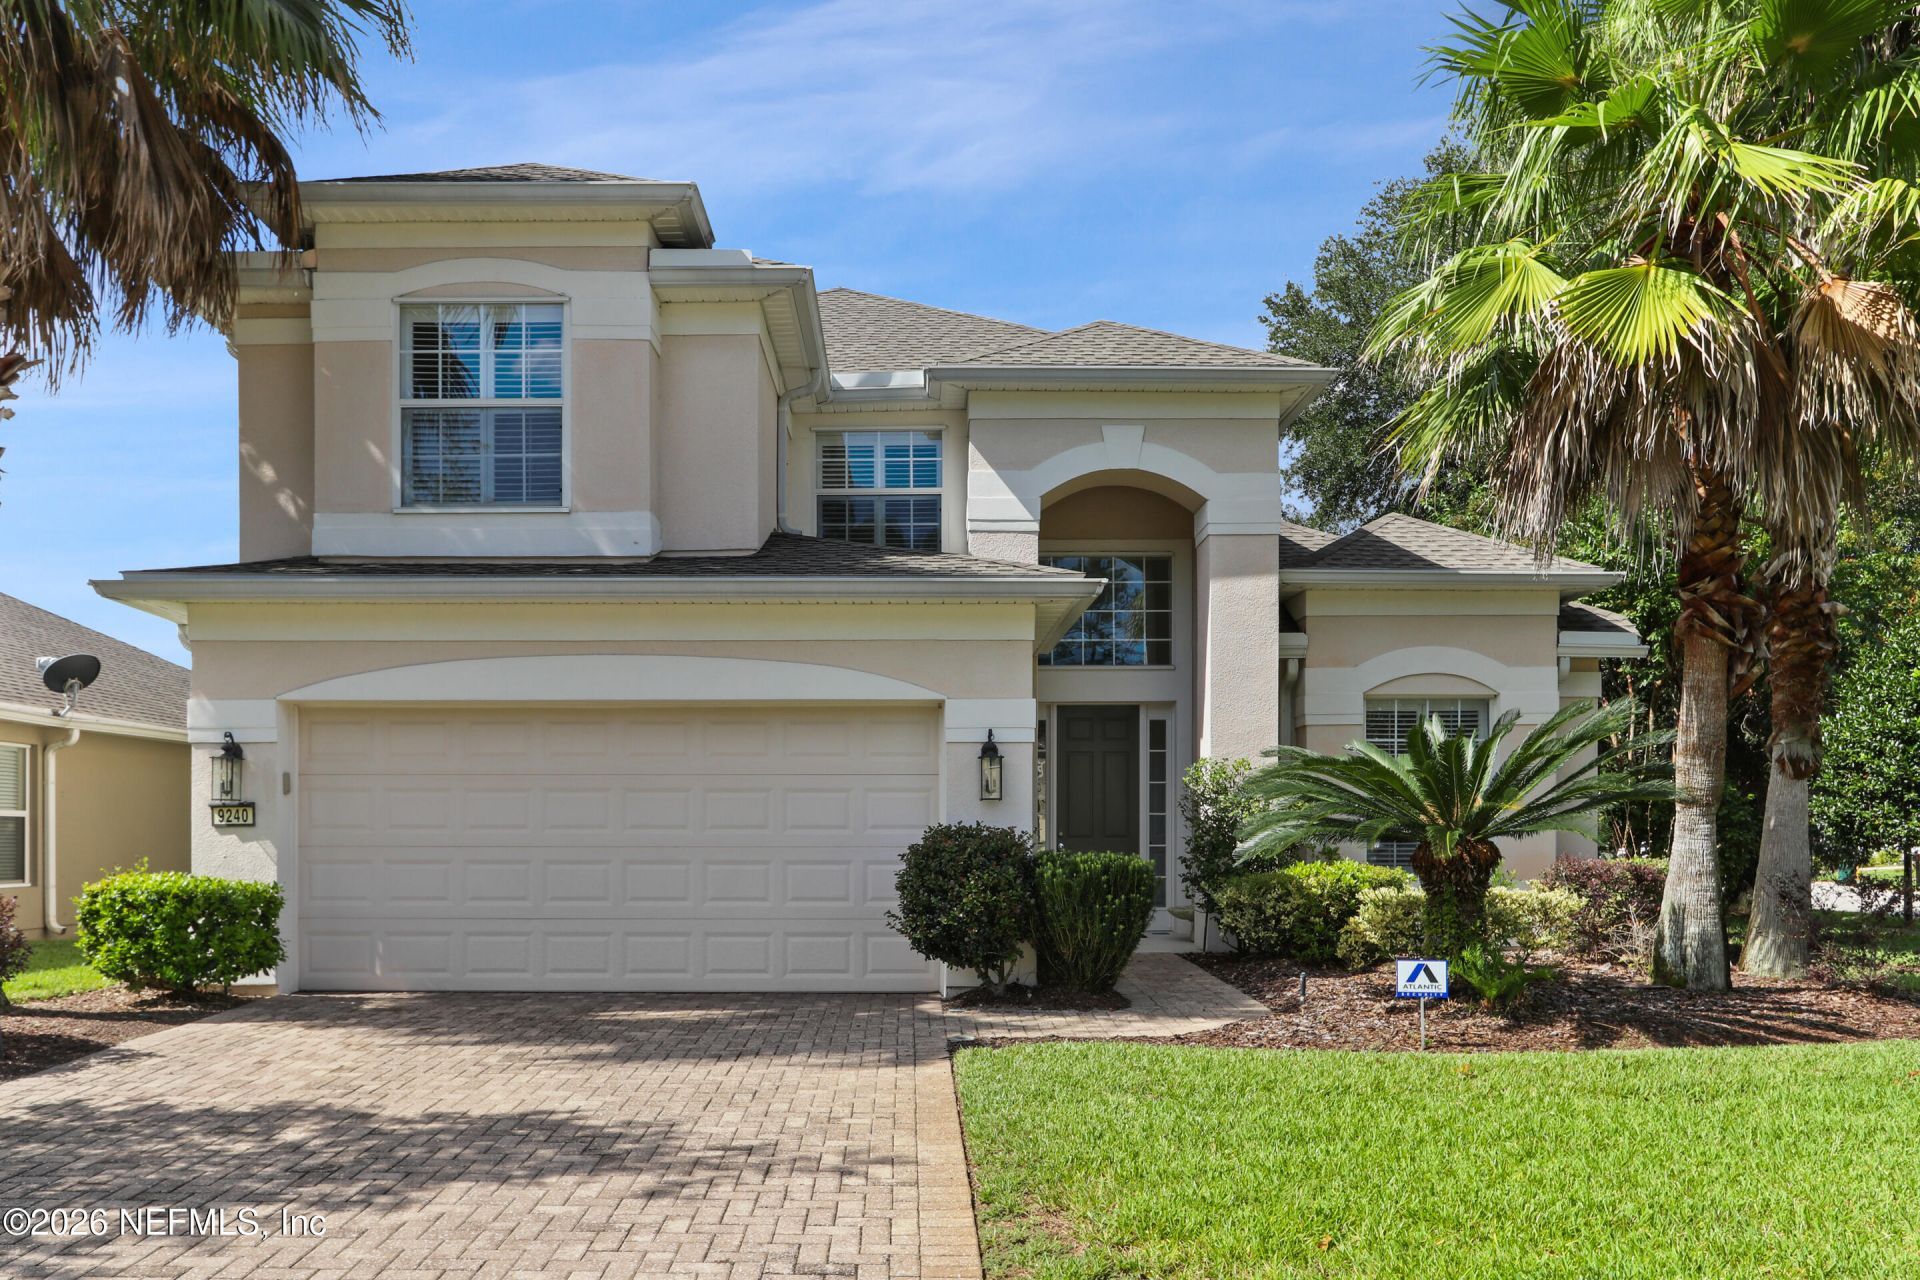
Centrally located, this Magnolia model on a corner lot offers an extended lanai' overlooking a beautifully landscaped & fenced, private backyard with a gas fireplace. Sweetwater is a (55+ years) community by Del Webb and 10 minutes to Mayo Clinic. From the moment you enter the home you will note the engineered wood floors, pride of ownership & attention to detail in every room plus open and high ceiling. This spacious kitchen features Corian countertops, island, 42'' cabinets, new range, dishwasher and new built-in microwave Large first floor laundry has ample space plus cabinets, washing tub and folding table, The primary master is on the ground floor and offers a separate tub and shower plus extra-large closet and double sinks. There is a bonus office also located on the first floor plus powder bath. Upstairs there are two more rooms each with its own bath plus a large guest quarter. Views of the lake are outstanding. The recent price reduction makes this home irresistible.
Property Features
Property Type: Residential - Single Family
Cooling: Central Air
Fireplaces: 1
Heating: Central
Home Style: Contemporary
Lot Size: 0.17 Acres
Taxes: $4,892
Year Built: 2006
Feature Descriptions
Exterior: Stucco
Sewer: Public Sewer
Special View Info: Lake
Listed By / Shown By
Listed By
Agency Name: CRYSTAL CLEAR REALTY, LLC
Shown By
Agent Name: Les Thackston
Agent Phone: (386) 871-7852
Agency Title: Adams Cameron & Co. REALTORS

Estimate Your Payment
Estimated Payment
$ 3,377.52 per month $2,815.56 Principal & Interest $407.67 Property Tax $154.29 Homeowner's InsuranceChange Payment Information
Privacy Policy / DMCA Notice / ADA Accessibility


This site is hosted, designed and copyright
© 1994 - 2026 by
Delta Media Group, Inc. -- Patent Pending --
Agent License Information: SL3301428
9240 Waterglen Lane | MLS# 2162848
This single family home located at 9240 Waterglen Lane, Jacksonville, FL 32256 is currently listed for sale with an asking price of $529,000. This property was built in 2006 and has 3 bedrooms and 3 full and 1 partial baths with 2439 sq. ft. Waterglen Lane is located in the Sweetwater By Del Webb subdivision. Search Sweetwater By Del Webb real estate on lesthackston.adamscameron.com today.